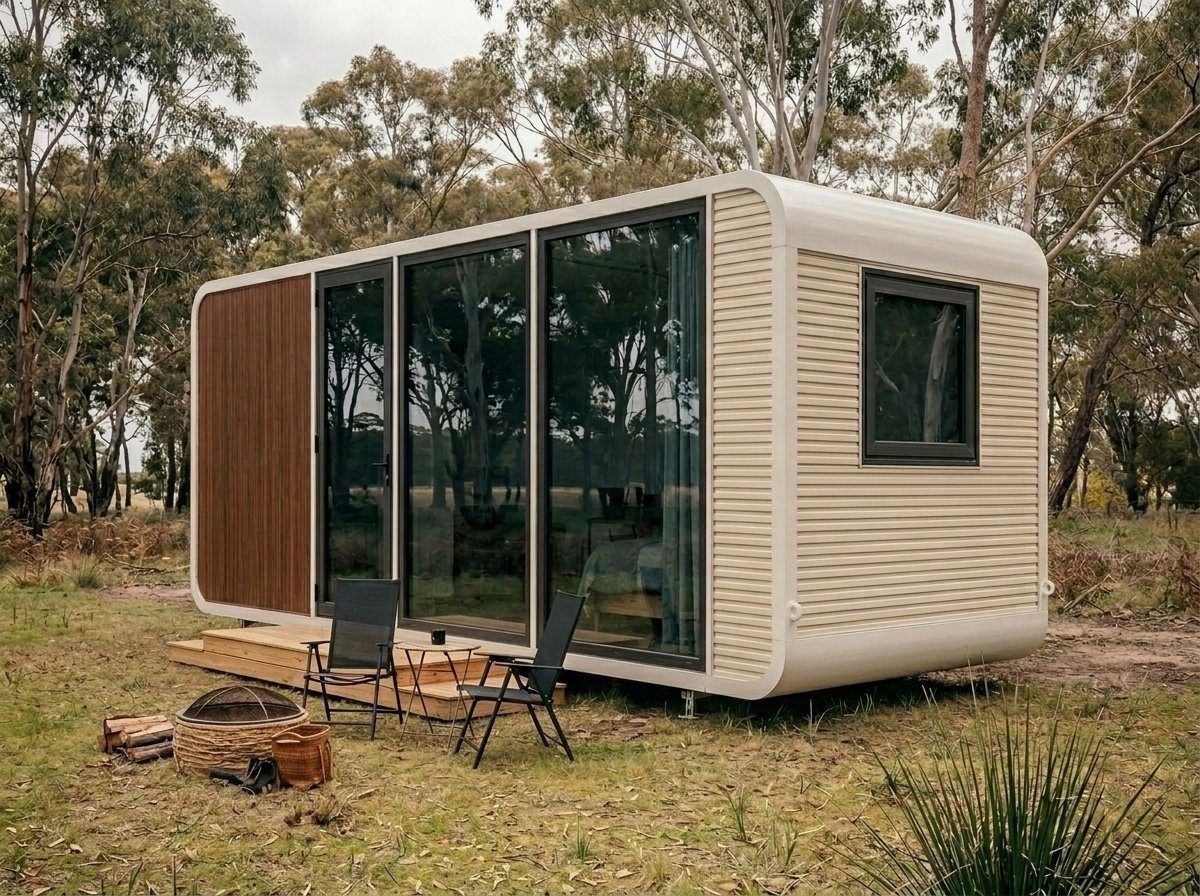
Sylvia exterior
Home/ Studios/Sylvia

Sylvia

An architecturally sculpted portable residence — a calm space framed by glass and quietly connected to the outdoors.

Starting from
$44,900
Or own it from
$175/week
1
Bedroom
1
Bathroom
1
Kitchen
13m²
Floor area
Studio Cabin

At a glance.

Beneath a continuous wraparound shell of warm timber and ribbed cladding, Sylvia opens through a full-height glass facade that dissolves the line between inside and out. A complete kitchen, a stone-finished bathroom and a sun-filled living lounge sit within 13m² — equally at home as a private retreat, premium short-stay or designer guest suite.

Layout

One architecturally resolved, premium open plan.

A single, fully-resolved configuration — kitchen, bathroom and open living, all site-ready on delivery.
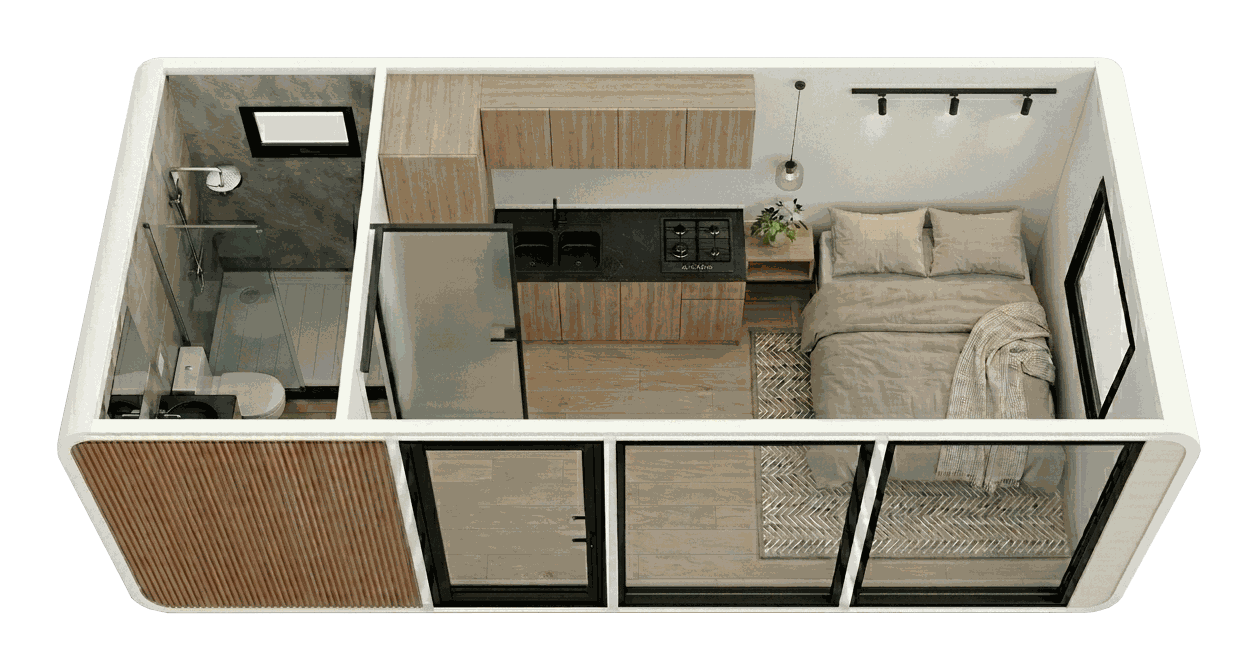
1 bed · 1 bath · 1 kitchenLayout
A complete open-plan residence with full-height glazing, an integrated kitchen and a stone-finished bathroom — site-ready on arrival.
From
$44,900
Open-plan layout
Sylvia floorplan — open-plan layout with kitchen and bathroom
What's included

Open plan with bathroom and kitchenette

  • Full-height glazing across one full elevation
  • Full-length kitchen with timber-veneer overhead storage
  • Stone-finished bathroom with rain shower and vessel basin
  • Open living zone — configure with your own furnishings
13 m²
Floor area
2
Sleeps up to
1
Bathroom
Highlights

Considered. Complete. Quietly luxurious.

  • Sculpted wraparound shell
  • Stone-finished bathroom
  • Integrated kitchen
  • Full-height glass facade
  • Site-ready on arrival
  • Relocatable by design
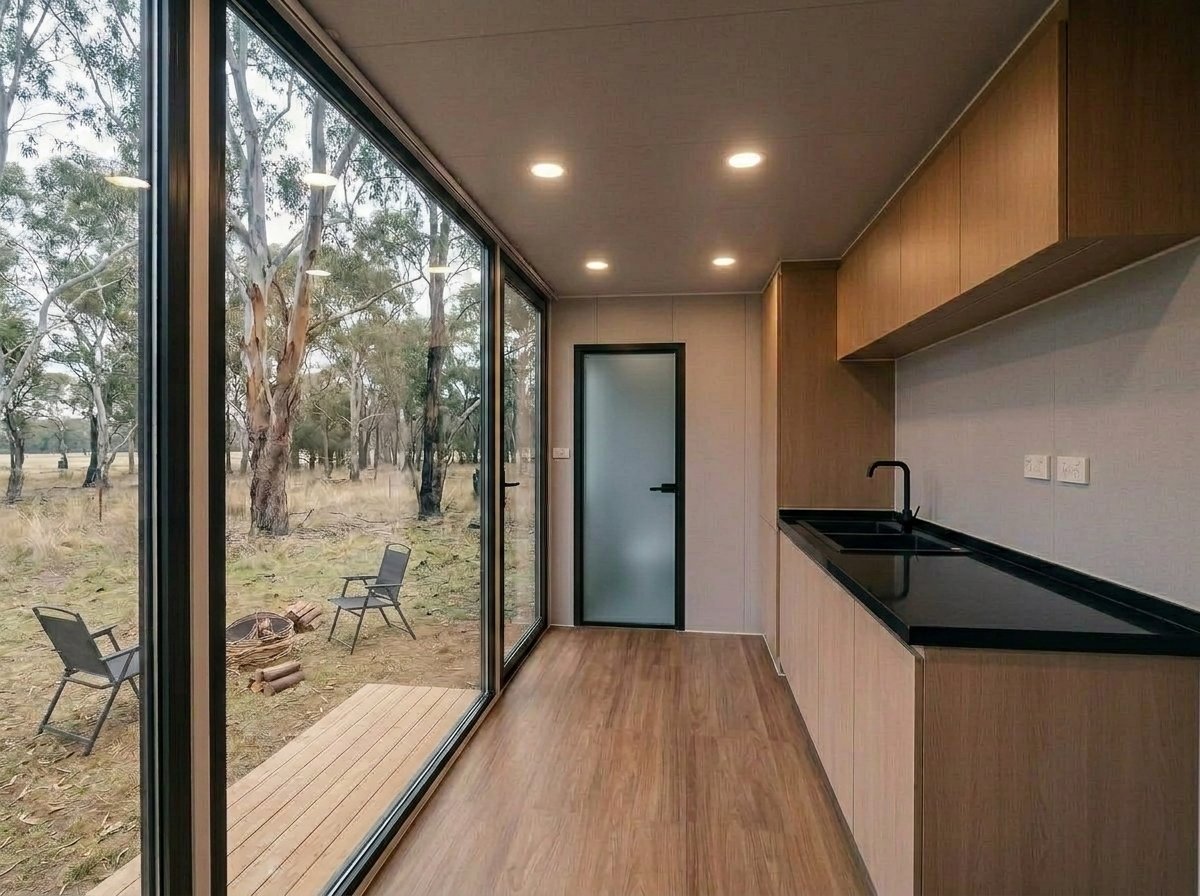
Sylvia kitchen with full-height glazing onto the outdoors
01
Kitchen

A deep connection to the outdoors.

The kitchen runs along a wall of floor-to-ceiling thermally-broken glazing that pulls the landscape inside while you cook. Full-length cabinetry sits opposite — generous storage, a considered benchtop and integrated sink — finishes chosen by you through the finishes tab.
  • Floor-to-ceiling thermally-broken double glazing
  • Full-length cabinetry, upper and lower
  • Soft-close drawers and cupboards throughout
  • Integrated composite sink with gooseneck mixer
  • Generous prep space for cooktop, kettle and small appliances
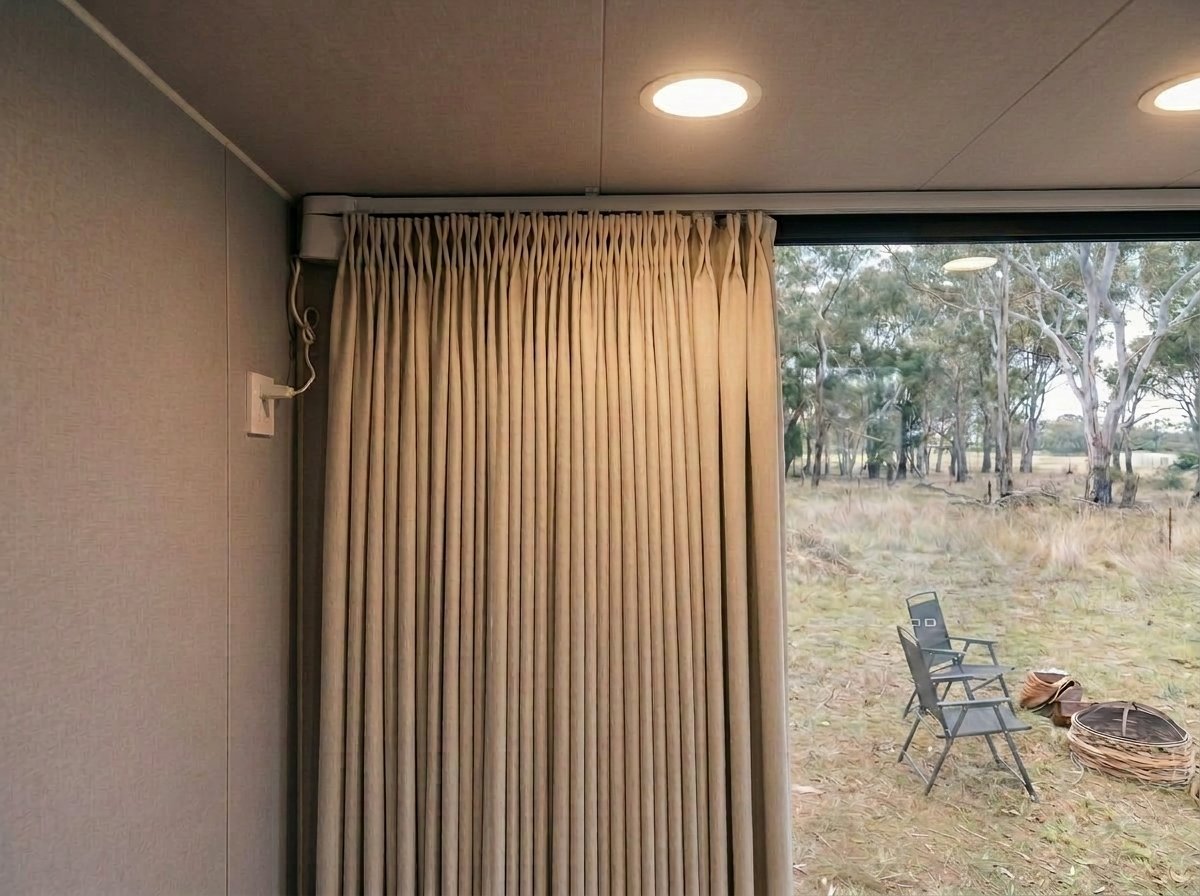
Sylvia living end with full-height drapery for privacy
02
Living

Open to the view — or closed for privacy.

At the living end, custom pinch-pleat drapery runs the full height of the glazing. Pulled aside it disappears into the wall; drawn across it gives you complete privacy and acoustic warmth on demand. The space reads generous, calm and far larger than its 13m² footprint.
  • Custom pinch-pleat drapery, full-height
  • Drapery for complete privacy and acoustic warmth on demand
  • Architectural recessed downlighting throughout
  • 4mm premium hybrid flooring — moisture-, fire- and insect-resistant
  • Hand-finished ceiling with concealed services
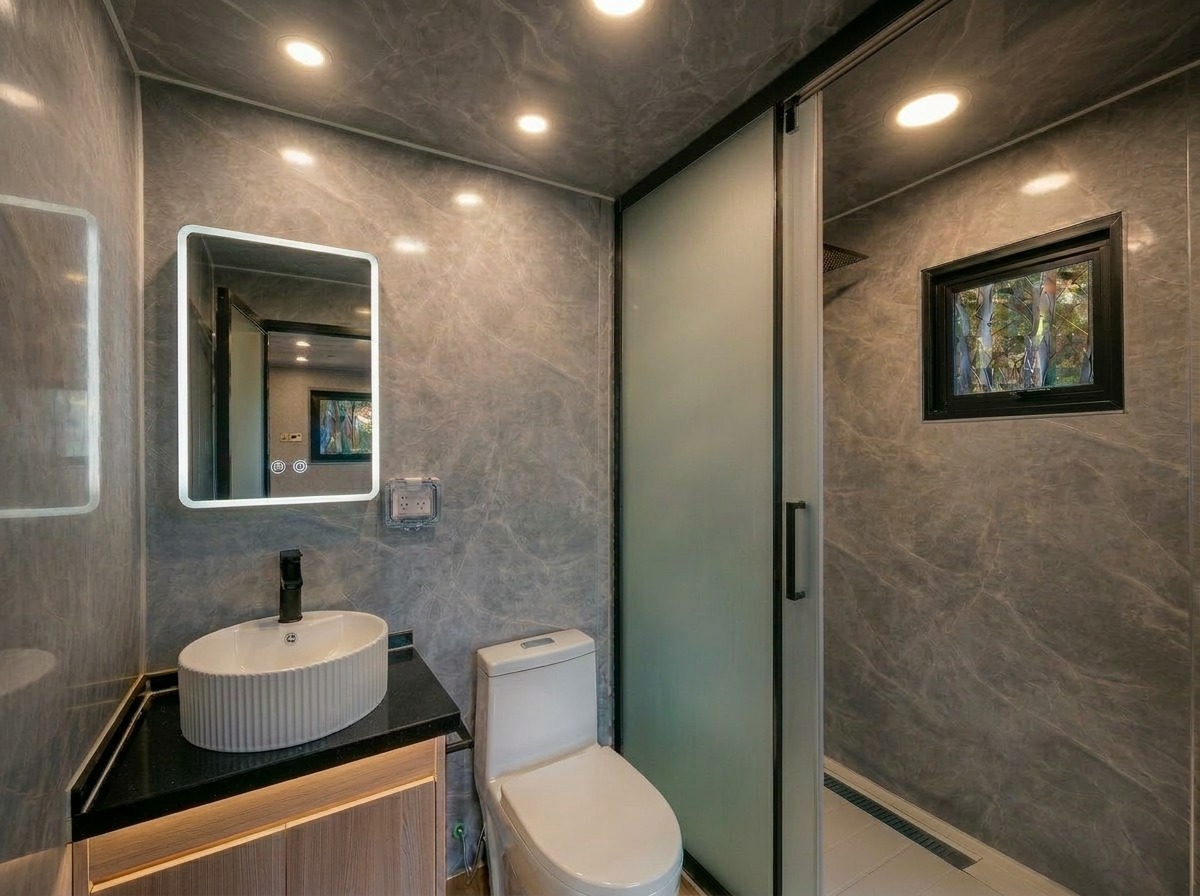
Sylvia bathroom
03
Bathroom

Hotel-grade bathing suite.

Wrapped wall-to-ceiling in deep-veined marble-effect panelling, Sylvia's private bathing suite carries the calm of a five-star sanctuary. A walk-in rain shower, sculpted vessel basin and concealed-cistern toilet arrive pre-installed, ready for final connection on site.
  • Wall-to-ceiling marble-effect panelling
  • Walk-in rain shower with frosted-glass sliding screen
  • Sculpted vessel basin atop a black stone-look benchtop
  • Backlit LED mirror with touch control
  • Concealed-cistern ceramic toilet with soft-close seat
  • Privacy window and ducted exhaust ventilation
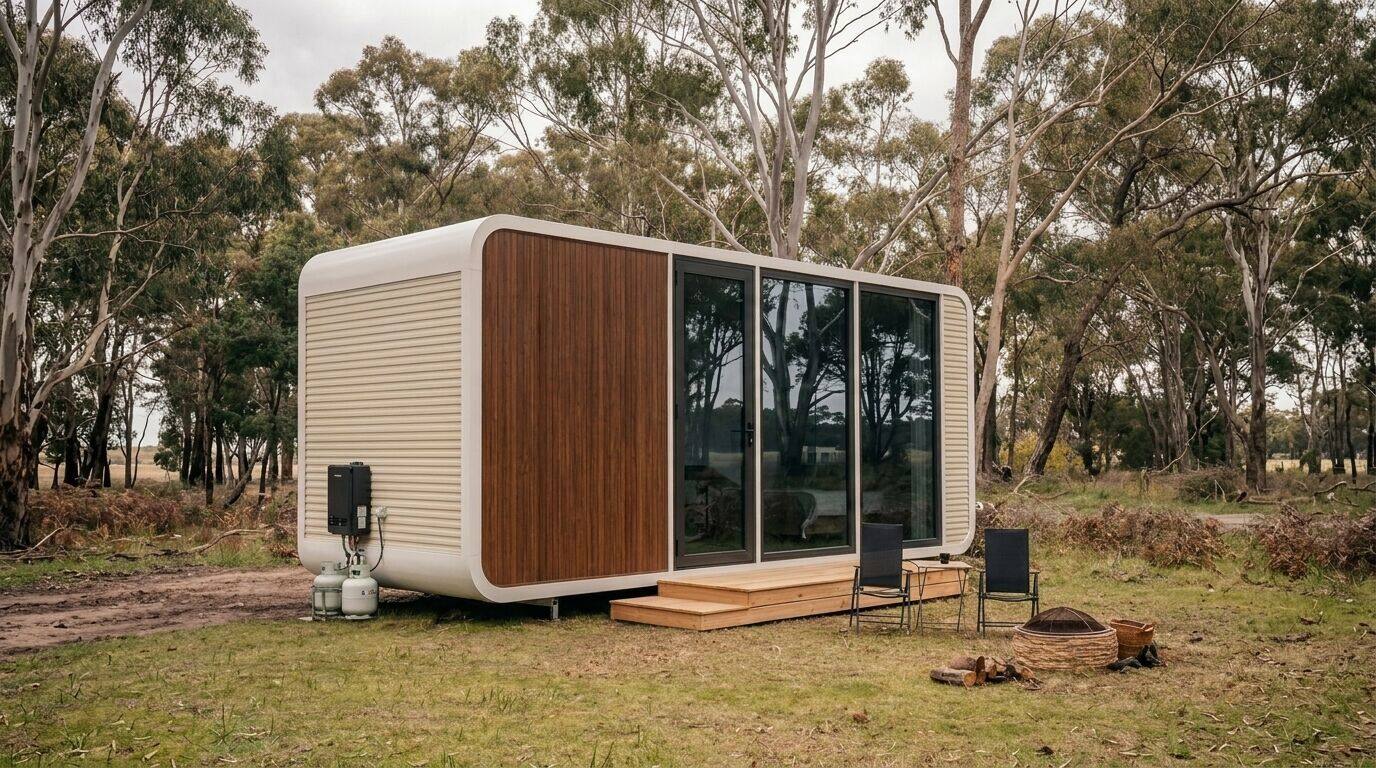
Sylvia exterior — sculpted profile
04
Exterior

Sculpted, distinctive shell.

Sylvia's signature is its softly capsule-formed shell — a continuous wraparound of ribbed white cladding meeting a vertical timber-veneer feature wall at the entry, all unified beneath a quietly integrated roofline. The result reads as architecture, not accommodation.

  • Continuous wraparound cladding with sculpted end caps
  • Vertical timber-veneer feature panel framing the entry
  • Concealed roofline with integrated gutters and drainage
  • Galvanised structural steel finished for Australian climates
05 · Finishes

Pick your finishes.

Select your cladding, flooring, walls, cabinetry, benchtops, and bathroom walls. We'll include your selections with your quote and confirm availability.

Your selections
Cladding
Flooring
Walls
Cabinetry
Benchtops
Bathroom Walls
06 · Specifications

Specifications and materials.

Everything you need to check fit, transport, and site requirements.

Dimensions & footprint

External Size
L5900 × W2200 × H2550 mm
Internal Size
L5700 × W2040 × H2350 mm
Floor area
13 m²
Weight
2,300 kg
Bedroom
1
Bathroom
1

Frame & Structure

Beams & columns
Heavy-duty galvanised structural steel frame — corrosion-resistant and load-rated for transport & placement
Purlins & keel
Reinforced galvanised steel purlins and floor chassis
Floor
Engineered SPC hybrid plank flooring over a high-density fibre-cement subfloor — moisture-resistant and acoustically dampened
Walls
Polyurethane composite cladding bonded to a bamboo fibreboard interior lining

Insulation, Doors & Glazing

Insulation
High-density polyurethane spray-in insulation for year-round thermal performance
Entrance door
Thermally broken aluminium swing door / sliding door — toughened double-glazing with a UV-resistant tinted coating
Windows
Thermally broken aluminium awning windows with toughened double-glazing and a UV-resistant tinted coating
Glass facade
Thermally broken aluminium glazed facade with toughened double-glazing and a UV-resistant tinted coating

Electrical

Lighting
Surface mounted or recessed downlights throughout
Wiring

Certified copper cabling sized for primary feed, a dedicated air-conditioning circuit, and general power circuits
Main switch
Heavy-duty main isolator with dedicated lock-out
Circuit protection
Dedicated RCD/MCB protection across every circuit
Sockets
Double-pole powerpoints with integrated USB-A and USB-C charging

Plumbing

Hot & cold water
Pre-plumbed to kitchen and bathroom, terminating in threaded brass inlets
Grey water
50 mm PVC line from kitchenette and bathroom to a single outlet point
Toilet waste
100 mm PVC line exiting through the wall with a P-trap configuration
07 · Downloads

Brochure & floor plans.

Dimensions, layout details, and technical drawings — everything you need for siting and applications.

Complete your build

Pair this with…

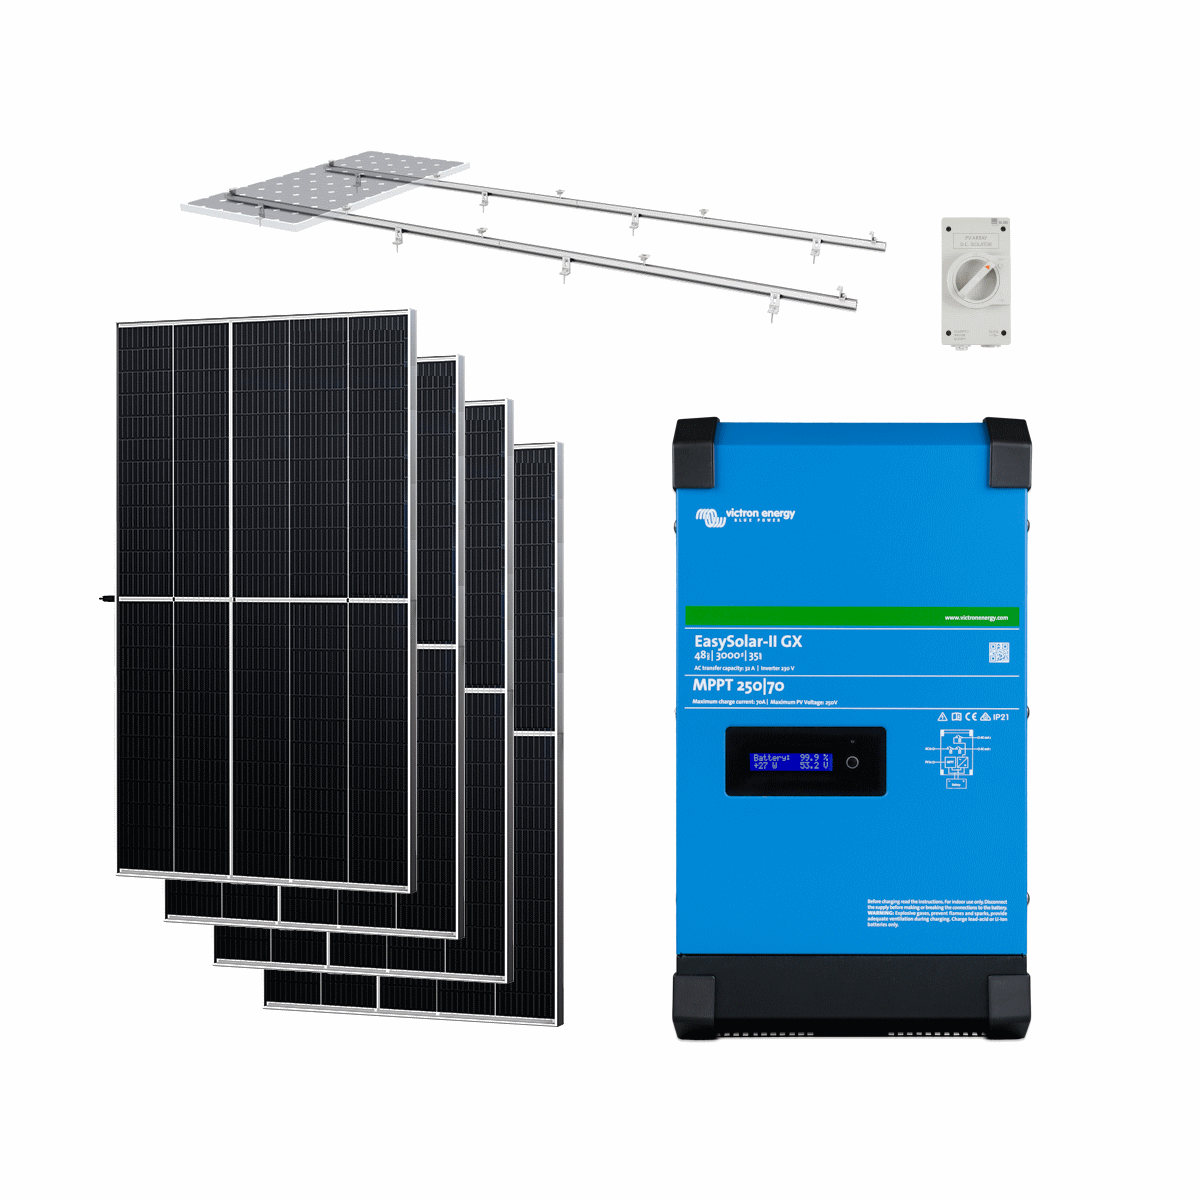

Three accessories most Sylvia owners add to round out the package — sized to suit this model.

Get started today

Bring Sylvia home.

Share your site and we'll prepare a tailored configuration and quote — promptly. No obligation.
No obligation
Prompt response
Fast lead times
Delivered fully built