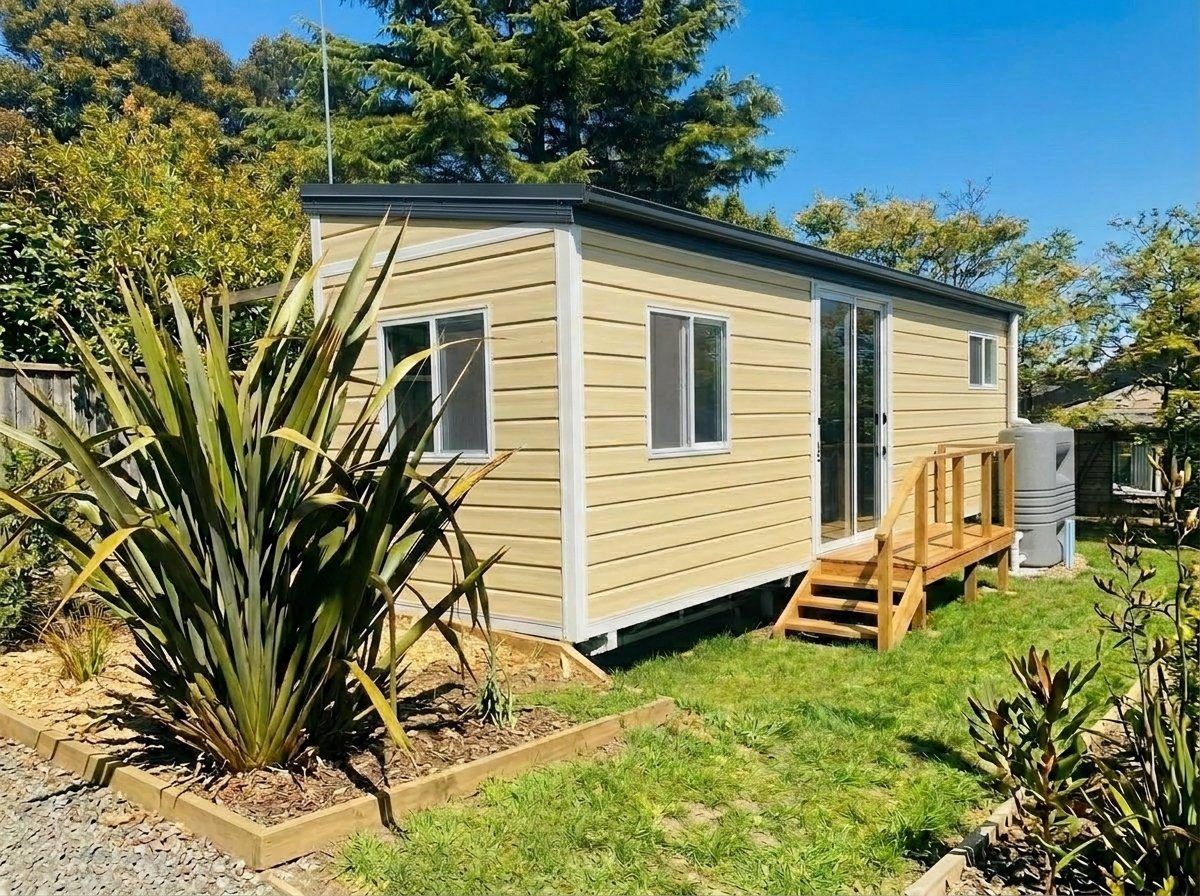
Alice is a smart, open-plan portable home designed for simple living, easy placement and quick setup. Its efficient layout makes it ideal as a backyard studio, short-term accommodation or ready-to-rent space. Inside, Alice includes a full kitchenette, private bathroom and a light-filled living area with modern finishes and generous glazing.
Alice comes in three layouts. Pick a floor plan to see what's included.
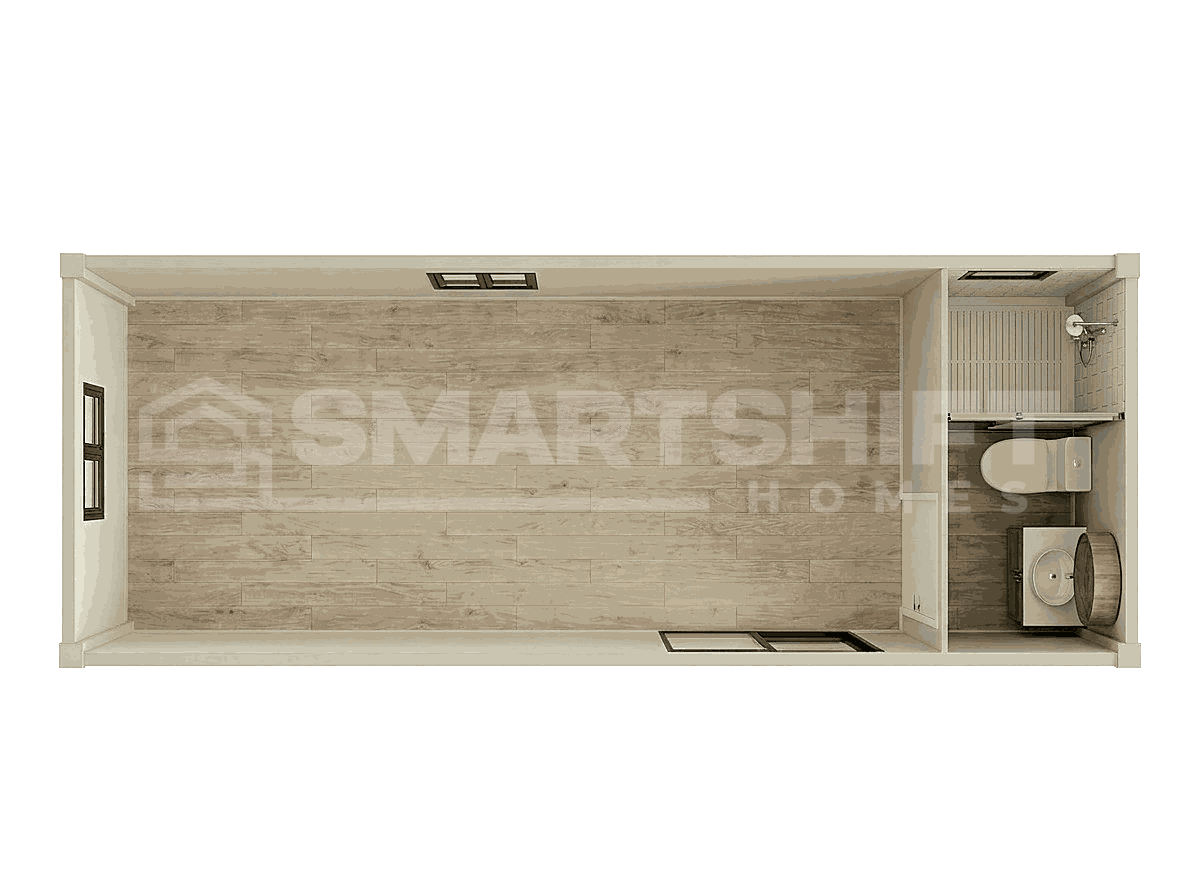
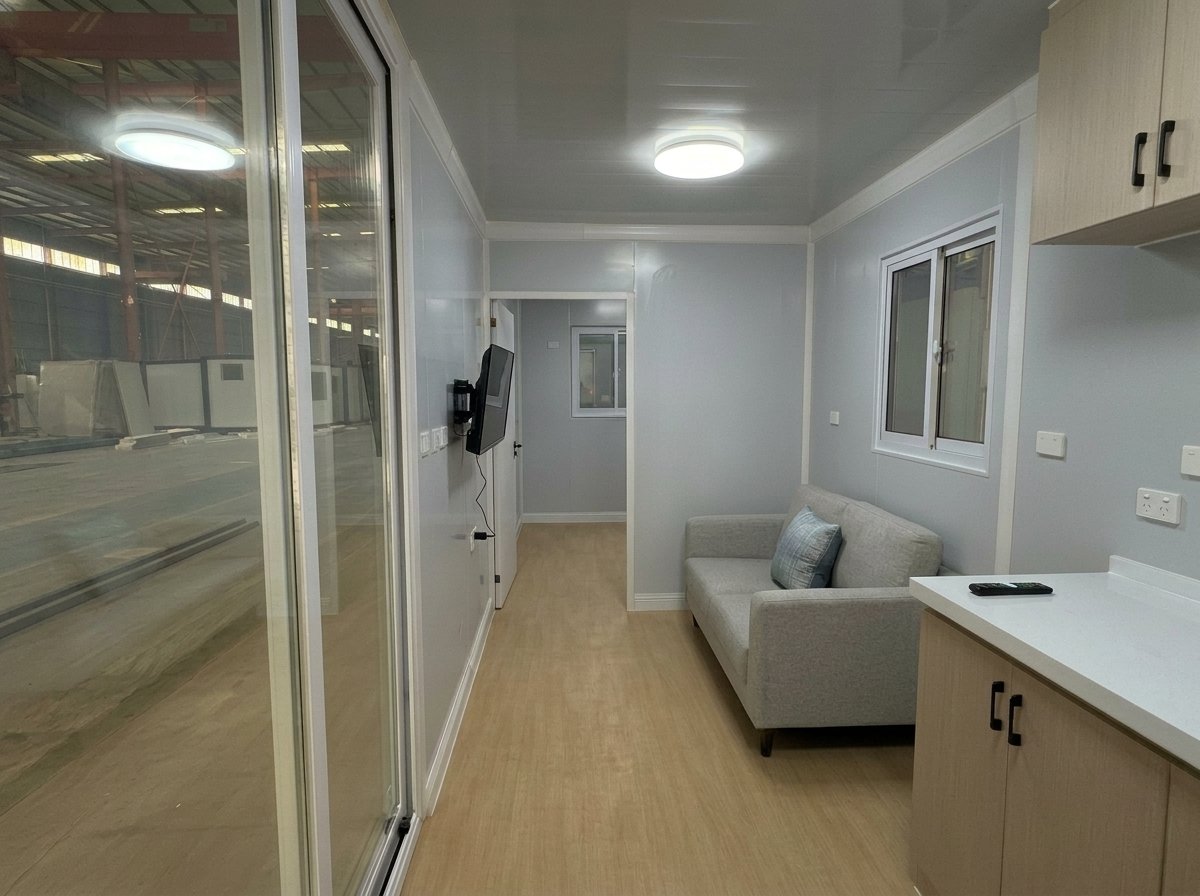
Alice is constructed using a heavy-duty steel structure engineered for durability and long-term performance in Australian conditions. Insulated wall and roof systems improve thermal comfort while external finishes are selected for weather resistance and low maintenance.
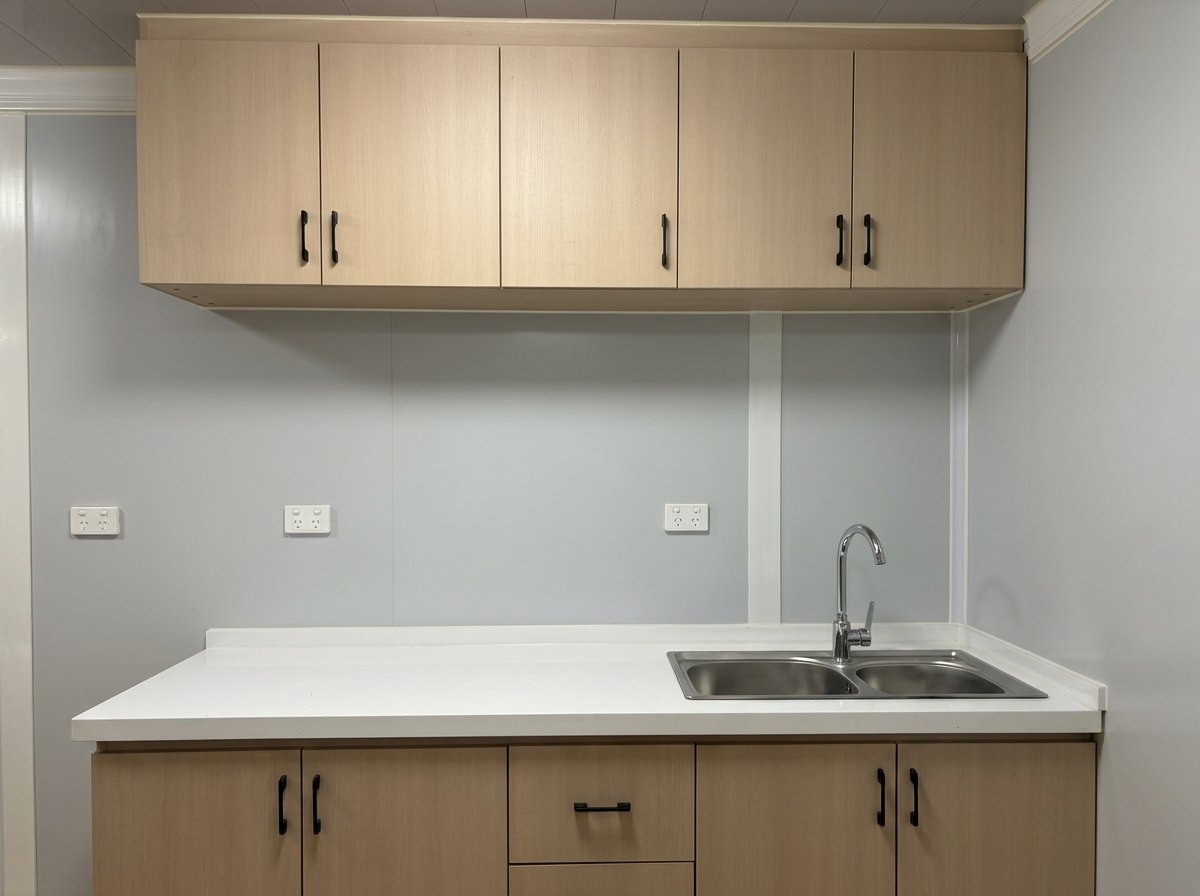
The Alice kitchen is a compact, functional kitchenette that provides essential storage and preparation space without overcrowding the living area. The layout prioritises simplicity, usability and durability.
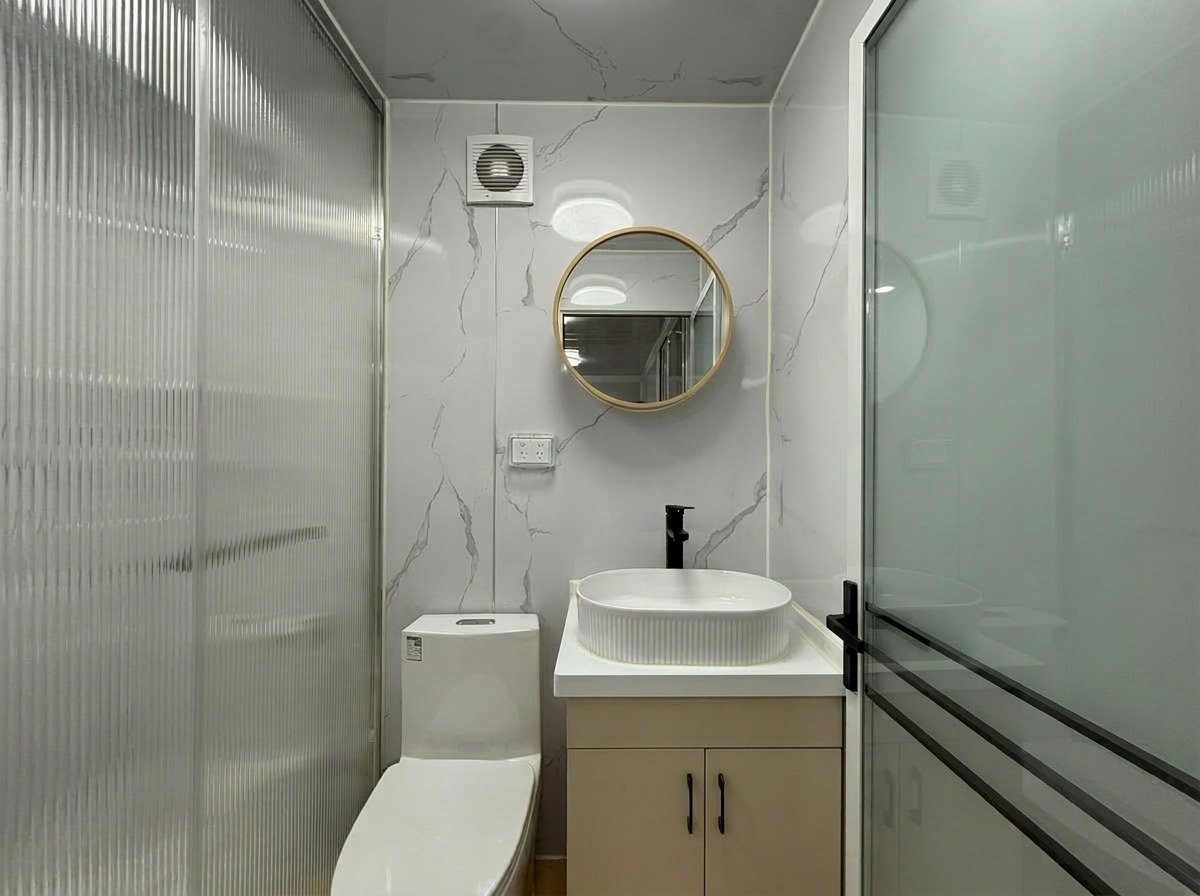
The Alice bathroom is efficiently designed to maximise space while maintaining comfort and practicality. Fixtures are pre-installed, with final plumbing connections completed on site by a licensed tradesperson.
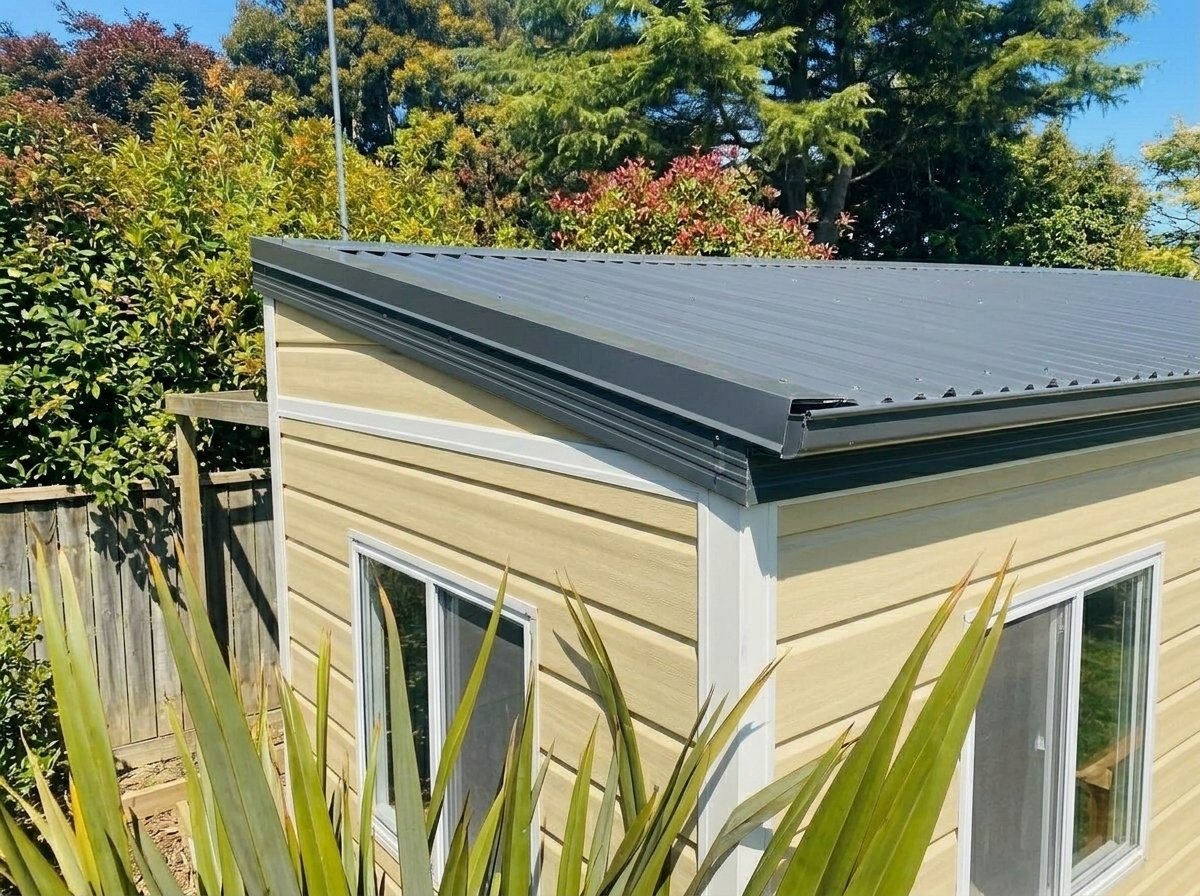
Alice features a subtly sloped roof designed to shed water cleanly into integrated gutters, with an additional insulation layer above the ceiling that improves both thermal and acoustic comfort year-round.
Select your cladding, flooring, cabinetry, benchtops, and bathroom walls. We'll include your selections with your quote and confirm availability.
Everything you need to check fit, transport, and site requirements.
Dimensions, layout details, and technical drawings — everything you need for siting and applications.
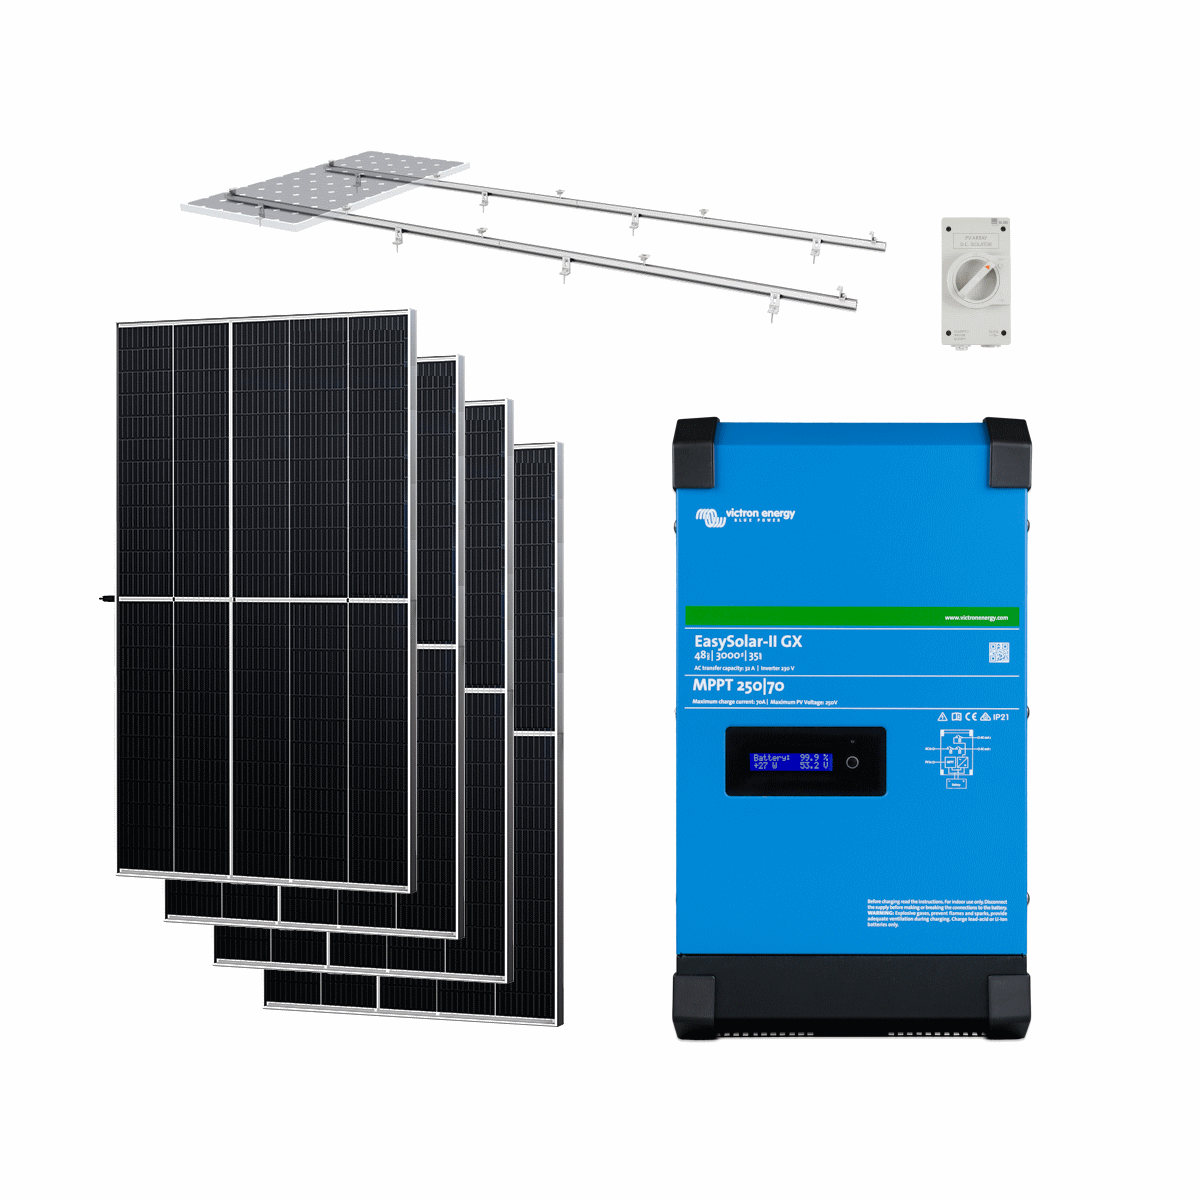


Three accessories most Alice owners add to round out the package — sized to suit this model.
Tell us about your site and we'll recommend the right model, size, and layout — with a prompt, no-obligation quote.