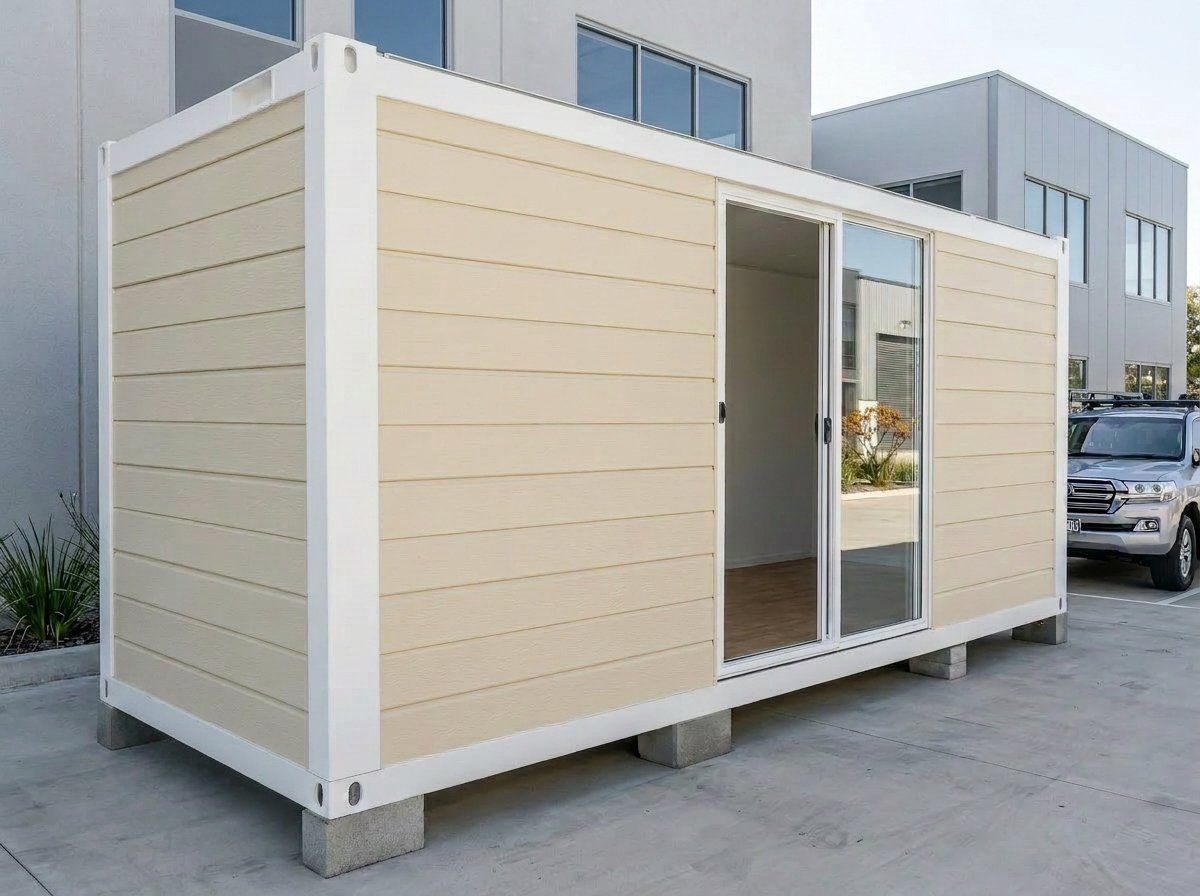
A 13.3m² open-plan shell in a static 20ft footprint — built for home offices, studios, workshops and creative work. No kitchen, no bathroom, no internal walls. Insulated and pre-wired, delivered fully built and ready to place.
Starting from
$19,900
Floor area
13.3 m²
13.3m²
Floor area
20ft
Footprint
Open
Floor plan
Static
Non-expanding
Inside the space
A clean, open shell — yours to make your own.
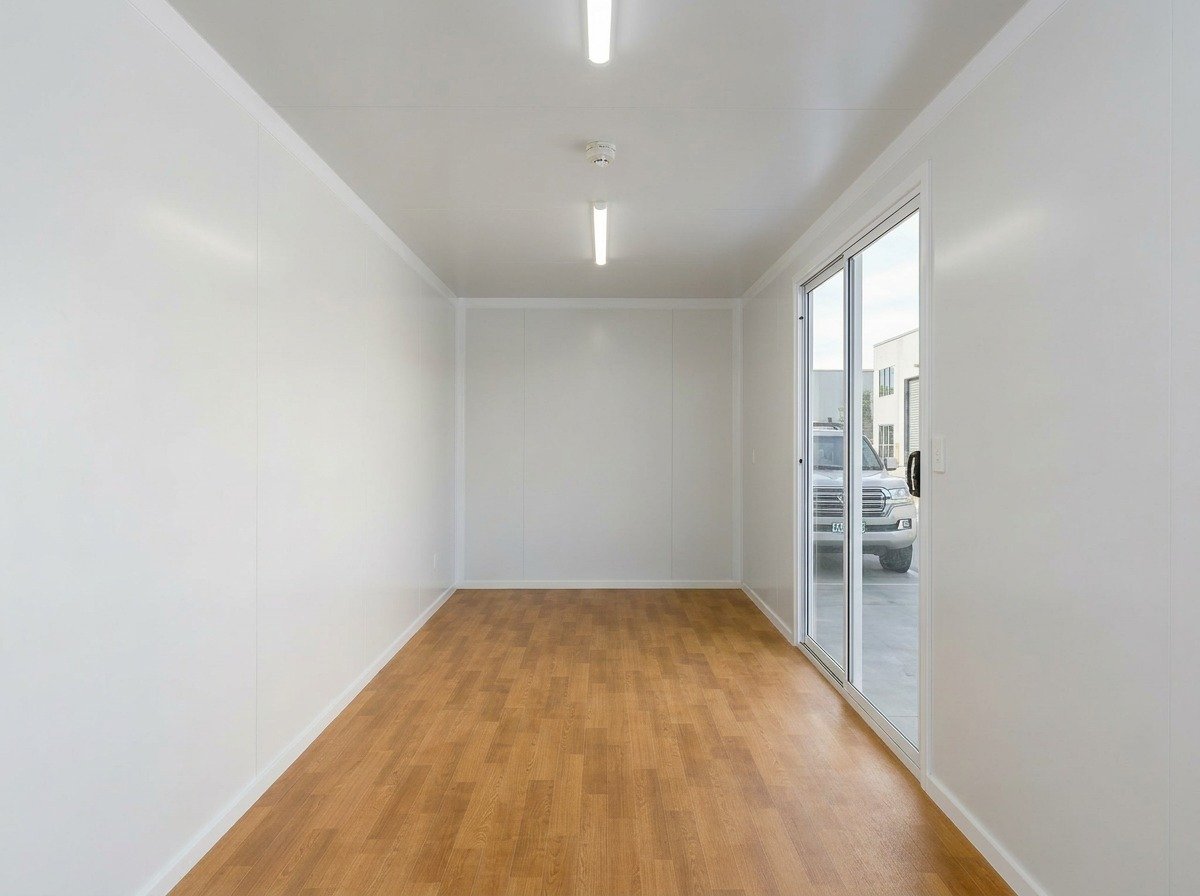
Arrives fully built — 13.3m² of bright, uninterrupted floor space ready for a home office, studio or workshop fit-out. Insulated, lined, lit and pre-wired, with no internal walls, plumbing or fixed-purpose rooms in the way.
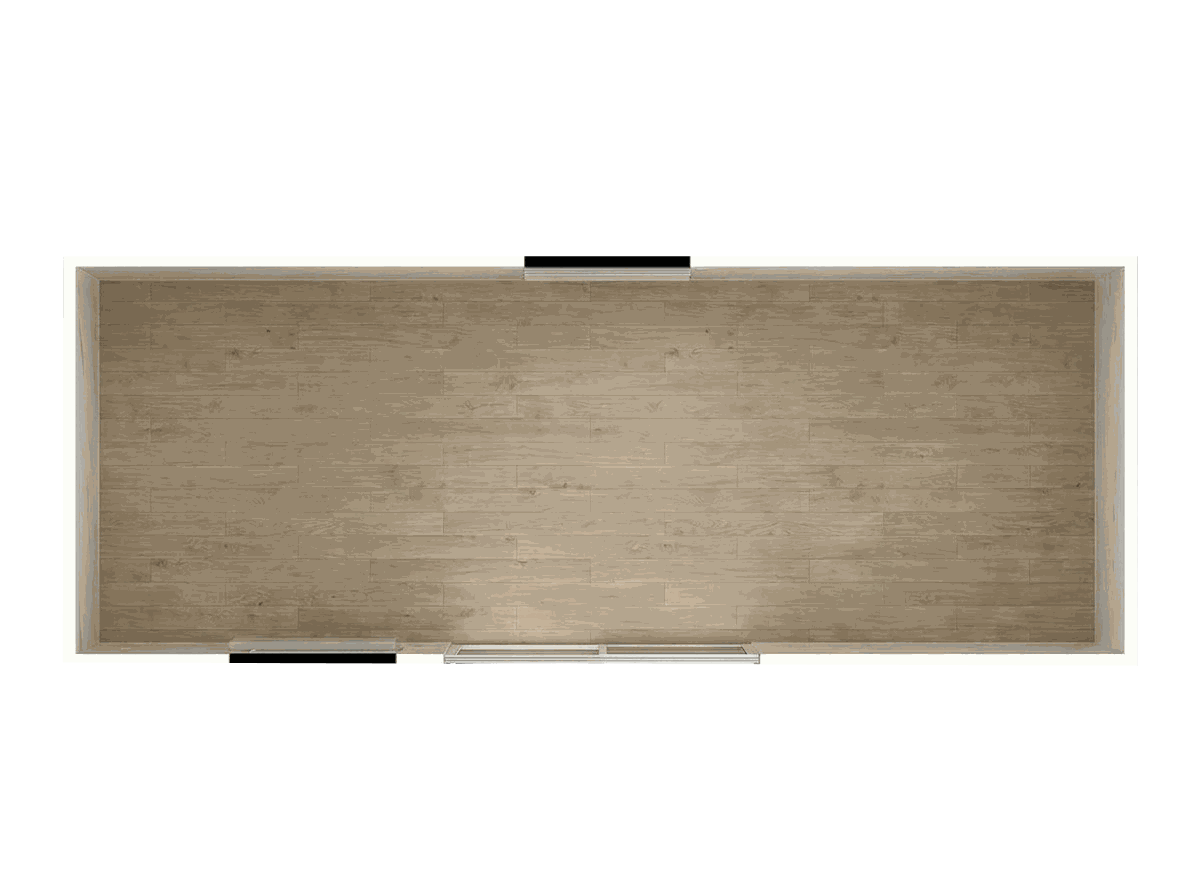
Floor plan
One open room. 13.3m² to do whatever you want with.
A single rectangular footprint with windows for natural light, a sliding glass entry, and zero internal walls.
Open plan layout
Floor plan
Fully open plan — no internal walls
Single open room — configure it your way
Windows for ample natural light
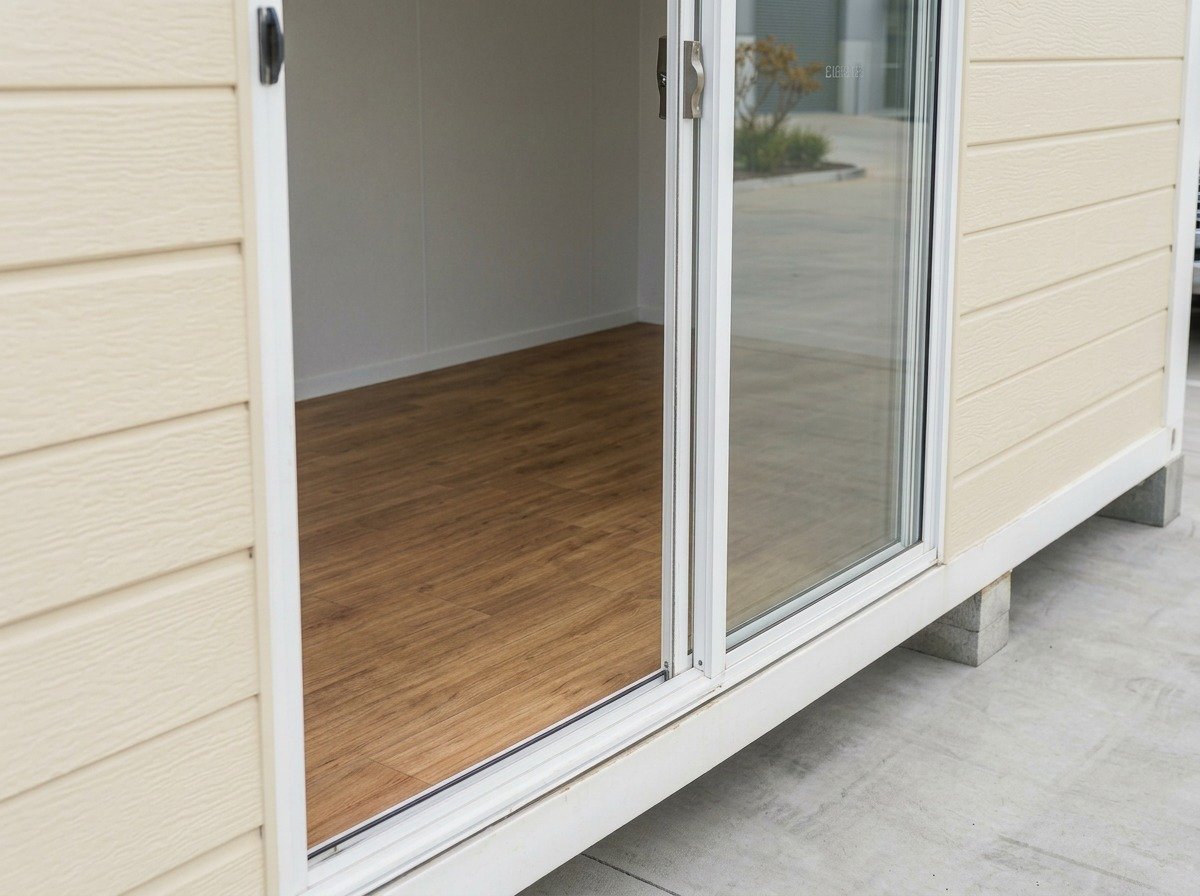
Full-height sliding glass entry door
Pre-wired electrical, ready for your fit-out
13.3 m²
Floor area
5.9 × 2.26 m
External footprint
2.2 / 2.4 m
Ceiling height (option)
At a glance
Everything you need to start. Nothing you don't.
The 20ft Studio Space ships pre-built and pre-wired — a clean, flexible shell for the work that matters to you. Skip the kitchen and bathroom fit-out you don't need and put the floor area into what you actually do: home office, studio, workshop, gallery, whatever the brief is.
Premium steel frame with epoxy coating
Insulated sandwich panel construction
Double-glazed aluminium windows with flyscreens
Pre-wired to AS/NZS 3000/3001 standards with main distribution board fitted compliant
Premium engineered timber-look flooring
LED ceiling lighting throughout
Sliding glass entry door
Built for work, made for craft
One shell, many fits.
An insulated, pre-wired, open-plan space — no kitchen or bathroom to design around. A few of the briefs we build for most often:
Home office
A quiet, lockable workspace separate from the main house — finished and ready to occupy.
Music room
Insulated walls and ceiling help contain sound — set up for practice, lessons, or home recording.
Workshop
Pre-wired open floor for tools, benches, and projects that need their own dedicated space.
Art studio
Bright, open floor for painting, sculpture, photography or any creative practice that needs room.
Home gym
A solid, clear-span floor that takes racks, mats and equipment — no internal walls to plan around.
Guest room
Self-contained accommodation for visitors without giving up a room inside the main house.
Finishes
Pick your finishes.
Choose your cladding and flooring. We'll include your selections with your quote and confirm availability.