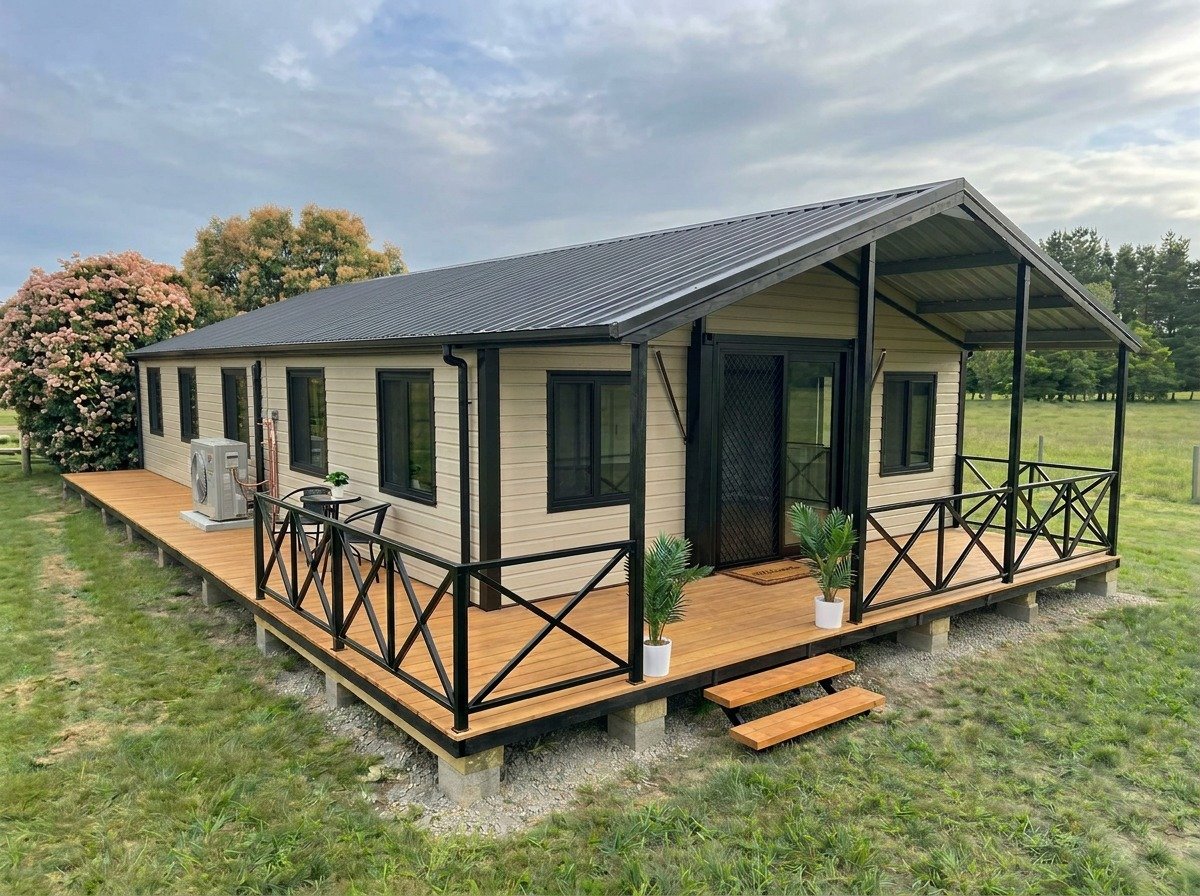
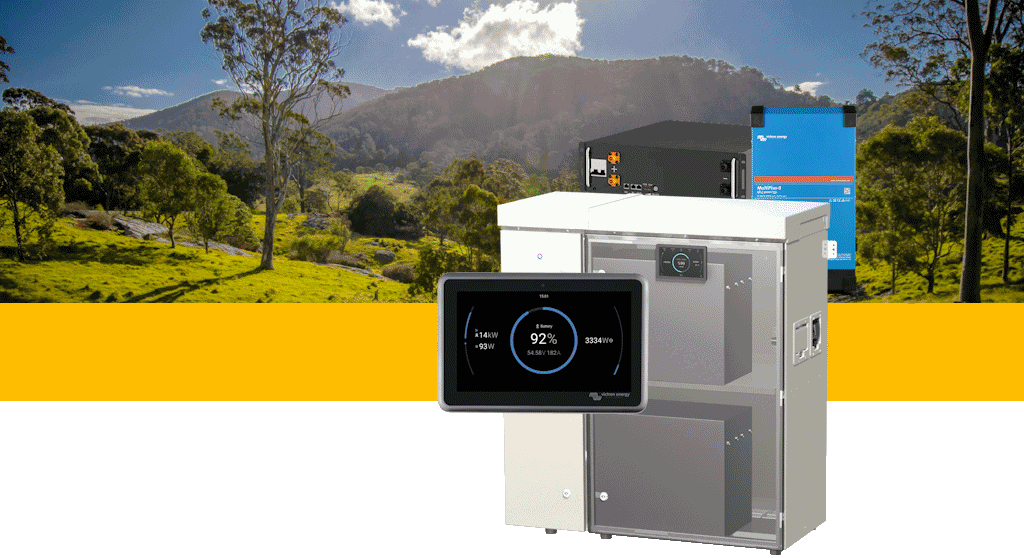

Arrives as a 40ft unit and expands on-site into 70–80m² of living with a full kitchen, bathroom, optional laundry and a flexible 1–4 bedroom layout.
The Lily supports five flexible bedroom and bathroom configurations. Pick a layout to see what's included.
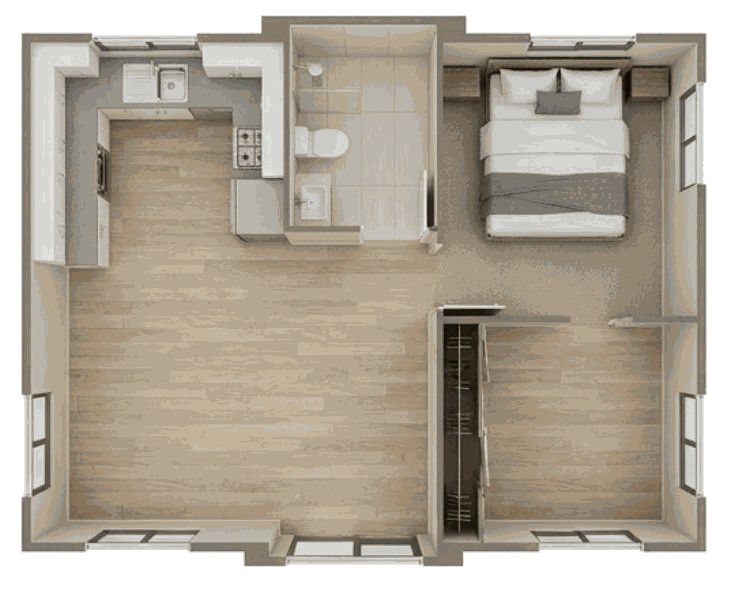
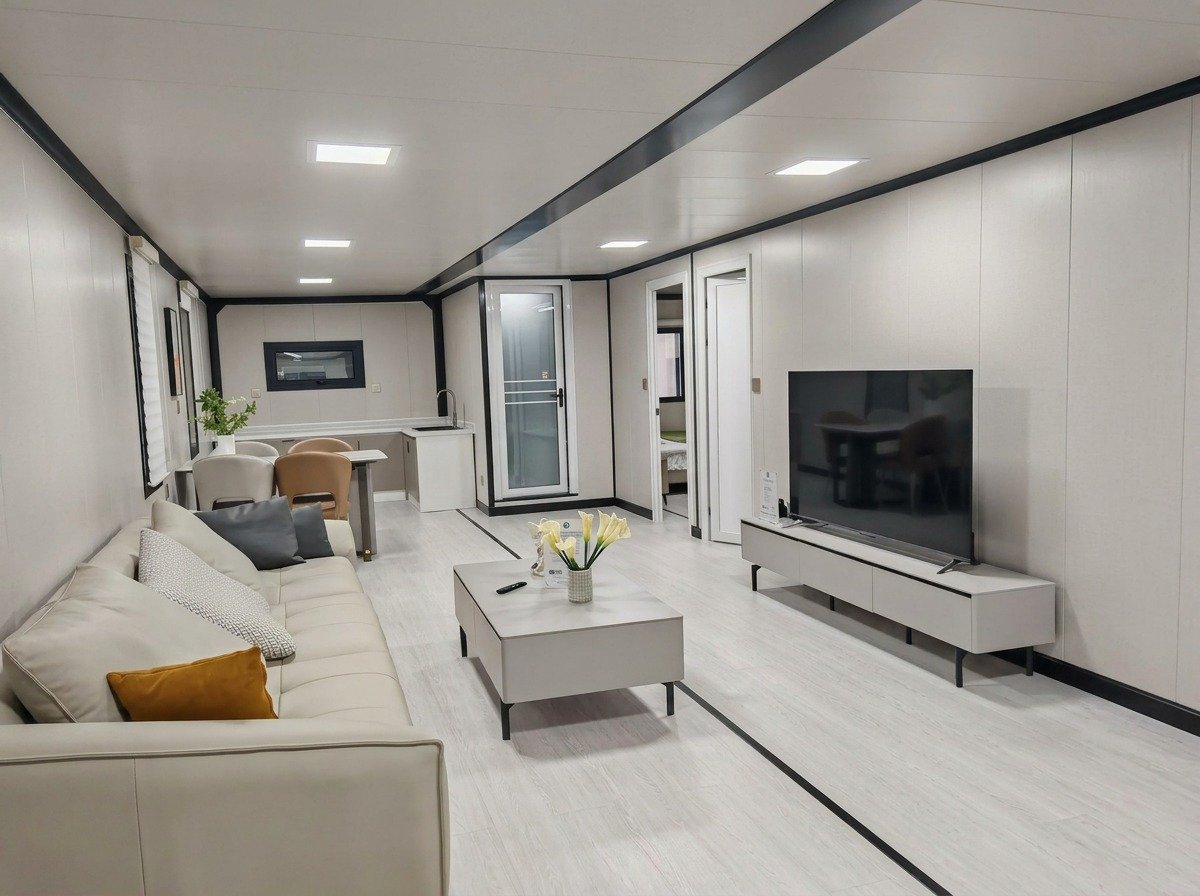
A bright, insulated open-plan layout connecting the kitchen, dining and lounge. PVC vinyl flooring throughout, double-glazed windows, and pre-wiring for aircon and hot water.
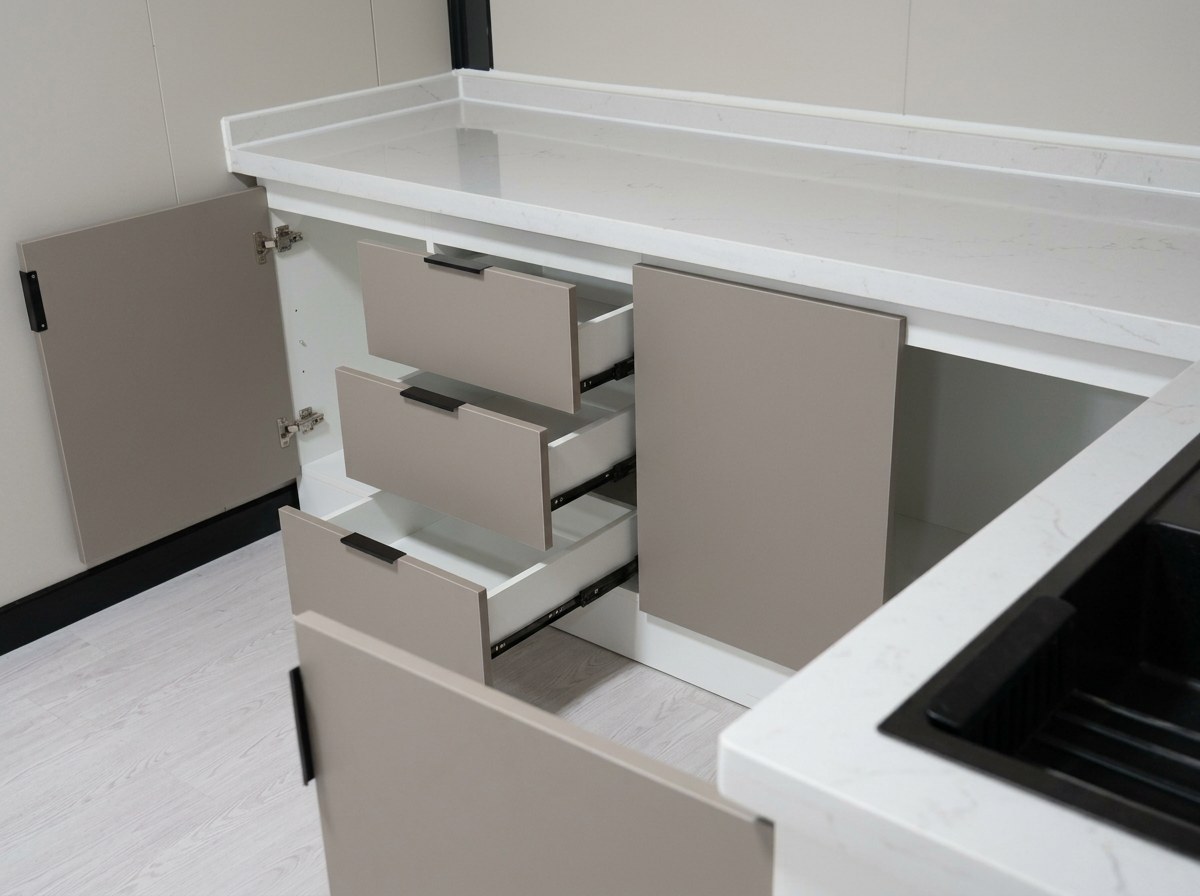
Choose between an L or U-shaped layout. Upgraded soft-close cabinetry with a silica-free stone-effect benchtop, stainless double-bowl sink, flick-mixer tapware, and dedicated fridge + dishwasher zones.
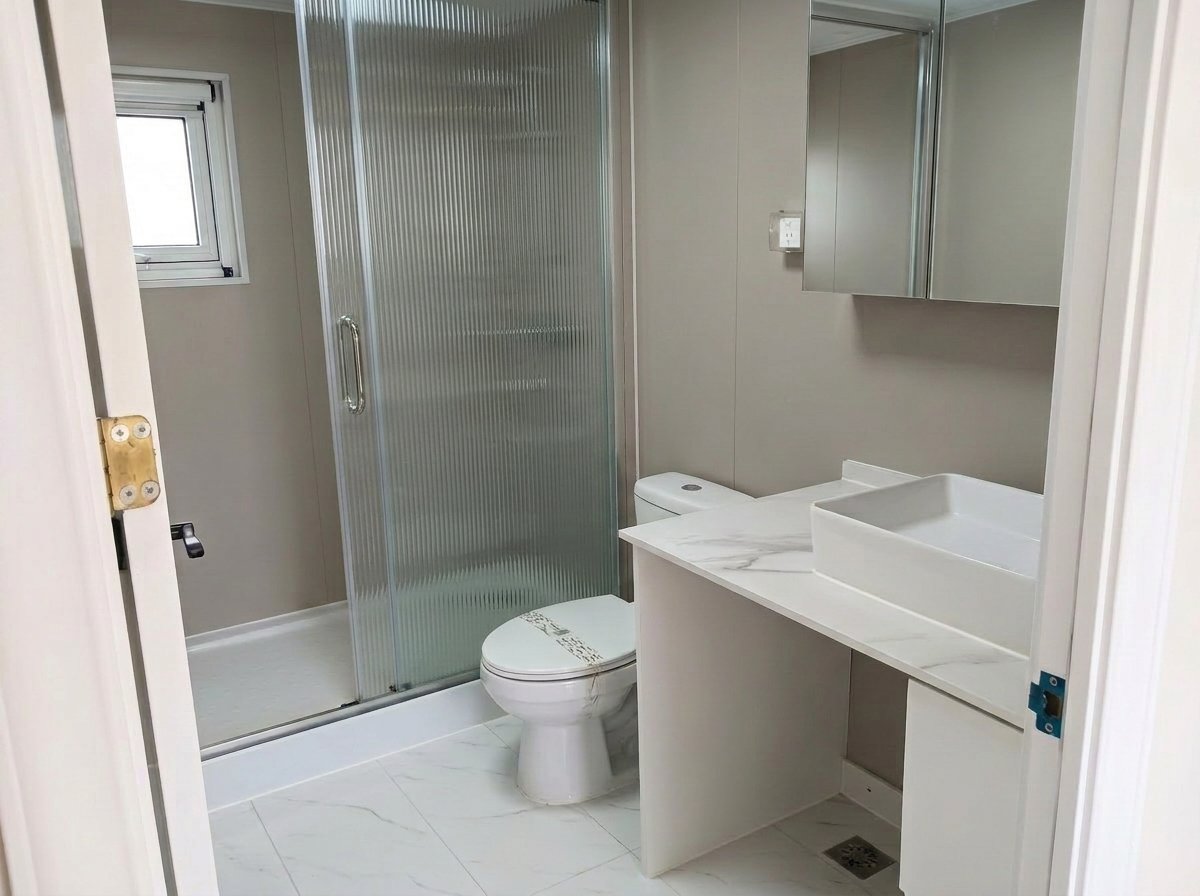
Oversized frosted-glass shower with dual rainfall heads and hand-held spray. Chrome tapware, wall-mounted vanity with dual storage, and an exhaust fan wired to the main light switch.
Compose your cladding, flooring, interior wall lining, cabinetry, benchtops, and bathroom walls. Your selections are submitted with your quote and confirmed by our concierge team.
Everything you need to check fit, transport, and site requirements.
Dimensions, layout options, and technical drawings — everything you need for siting and applications.
Three accessories most Lily owners add to round out the package — sized to suit this model.
Tell us about your site and we'll recommend the right model, size, and layout — with a prompt, no-obligation quote.