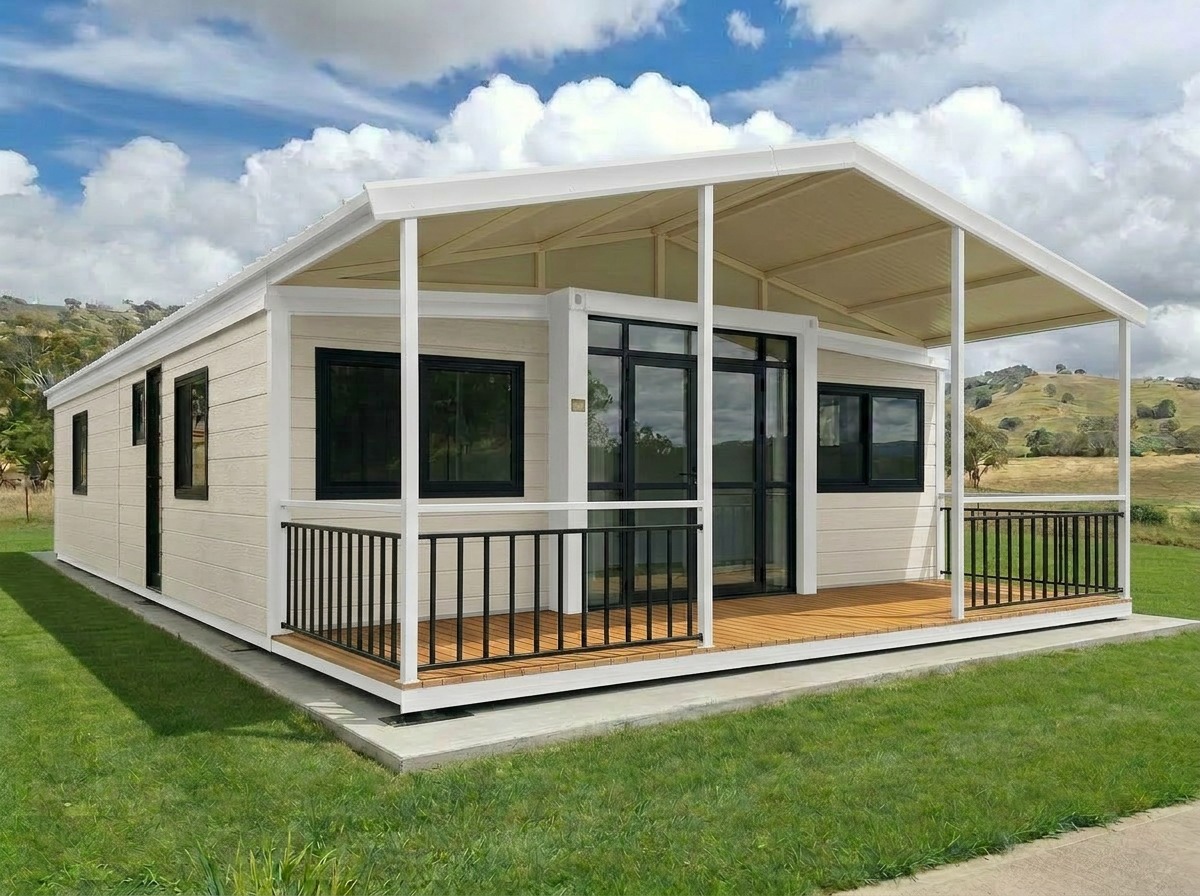
Arrives as a 30ft unit and double-expands on-site into 56–60m² of living with a full kitchen, bathroom and flexible 1–3 bedroom layout.
Kim's expanding design supports five layouts — from a one-bedroom configuration through to a three-bedroom family footprint, with combined or separate bathroom and laundry options. Pick a layout to see what's included.
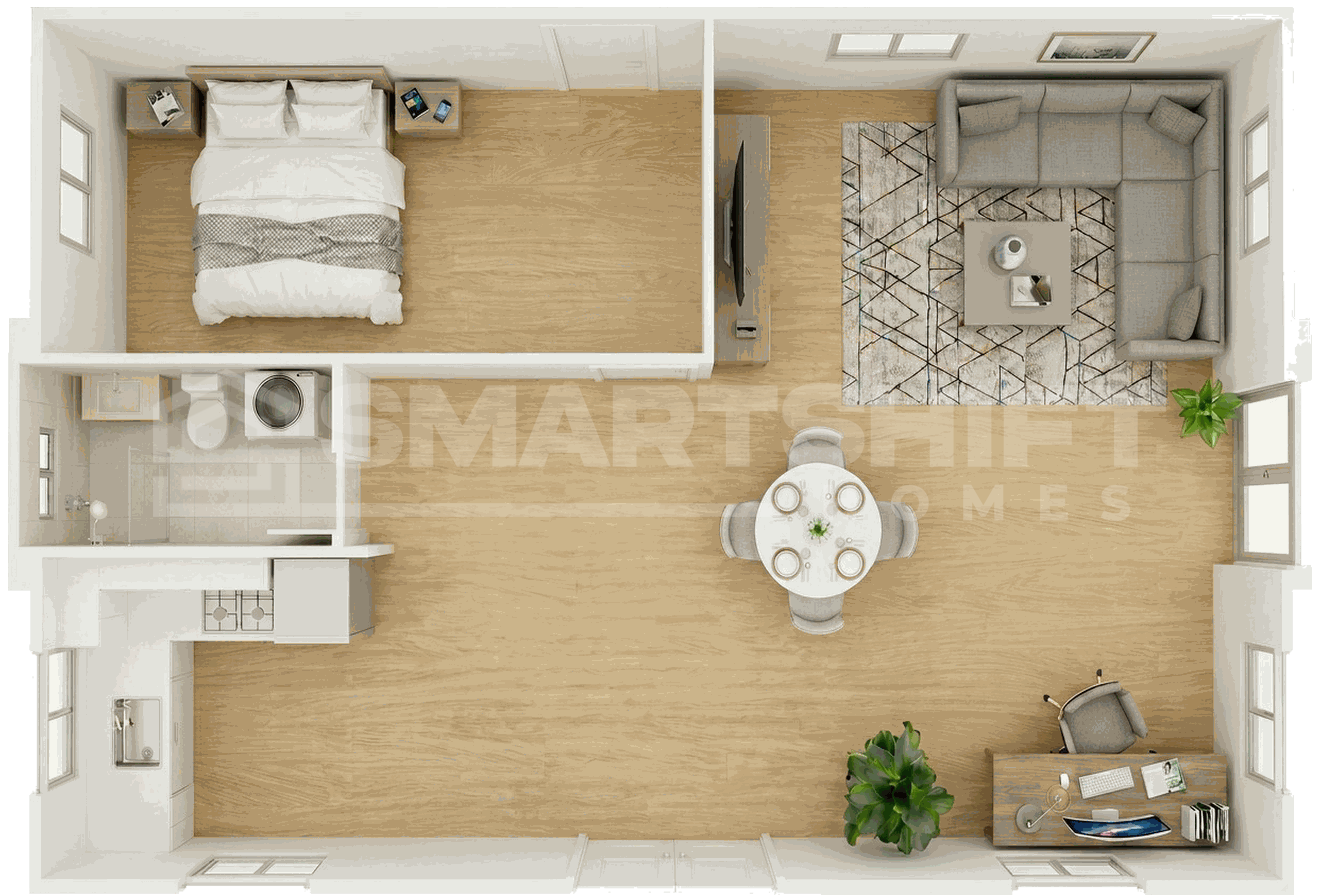
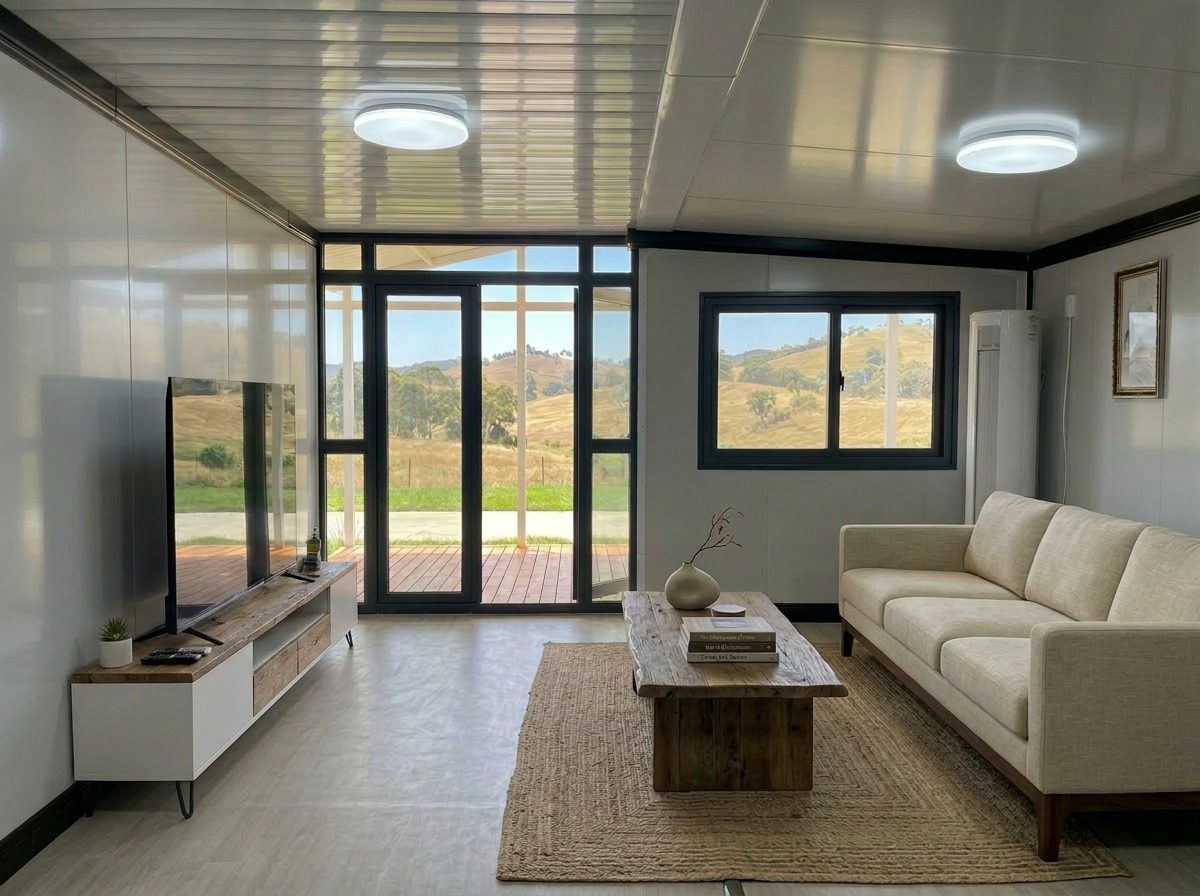
A bright, insulated open-plan layout connecting the kitchen, dining, and lounge. PVC vinyl flooring throughout, double-glazed corner windows, and pre-wiring for aircon and hot water.
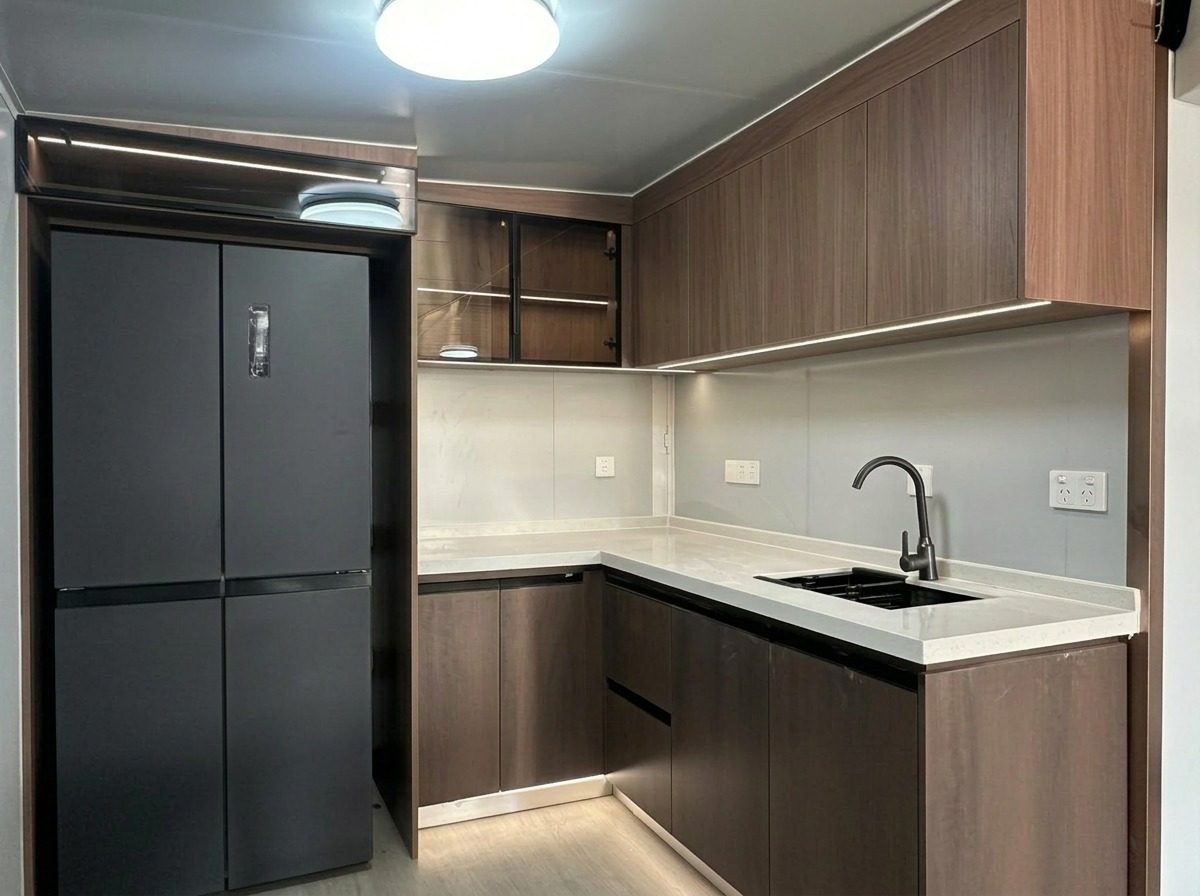
Upgraded soft-close cabinetry with a silica-free stone-effect benchtop. Stainless double-bowl sink, gooseneck mixer, dedicated fridge and dishwasher zones.
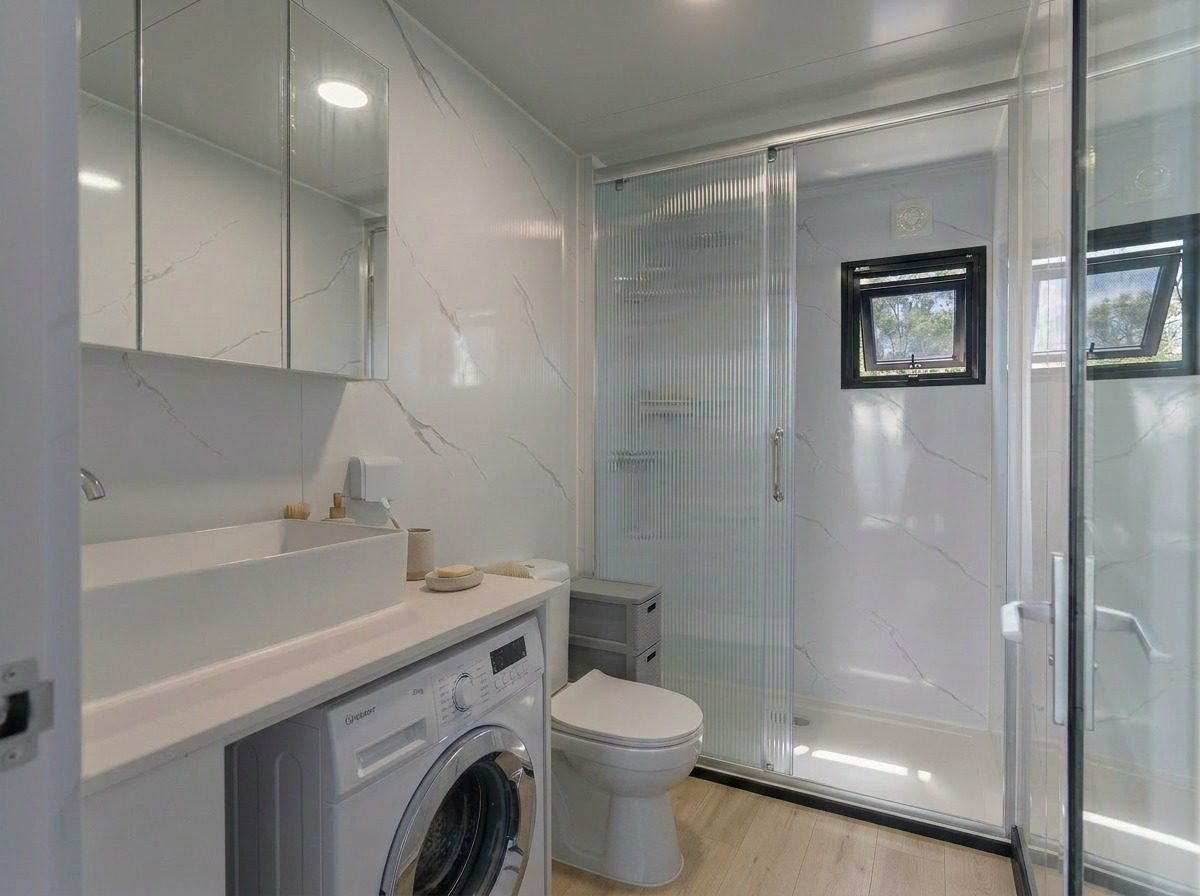
Oversized shower with frosted sliding glass screen, chrome tapware, mirrored vanity, dedicated space for a washing machine, and an exhaust fan wired to the main light switch.
Select your cladding, flooring, cabinetry, benchtops, and bathroom walls. We'll include your selections with your quote and confirm availability.
Everything you need to check fit, transport, and site requirements.
Dimensions, layout options, and technical drawings — everything you need for siting and applications.
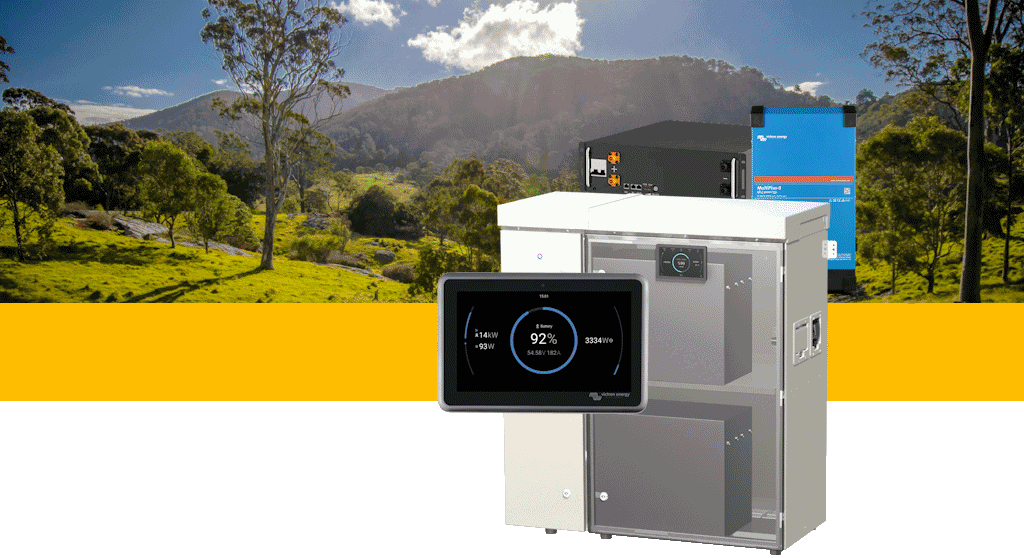


Three accessories most Kim owners add to round out the package — sized to suit this model.
Tell us about your site and we'll recommend the right model, size, and layout — with a prompt, no-obligation quote.