Iris exterior
Home/ Expanders/Iris

Iris

A compact 20ft solo-expand unit with an enclosed 1 bed, 1 bath layout and a smart L-shaped kitchen across 25m² of living. Delivered fully built, set up on site in hours.

Starting from
$29,900
Or own it from
$118/week
1
Bedroom
1
Bathroom
1
Kitchen
25m²
Floor area
Expander · 20ft

One open plan space. One private bathroom.

Arrives as a 20ft container-sized unit and expands on-site into a single open-plan living, sleeping and kitchen zone, plus a fully enclosed bathroom suite. Fully built, fully finished, ready to connect.

Choose your layout

Configure it your way — three layout options.

Iris comes in three layouts. Pick a floor plan to see what's included.
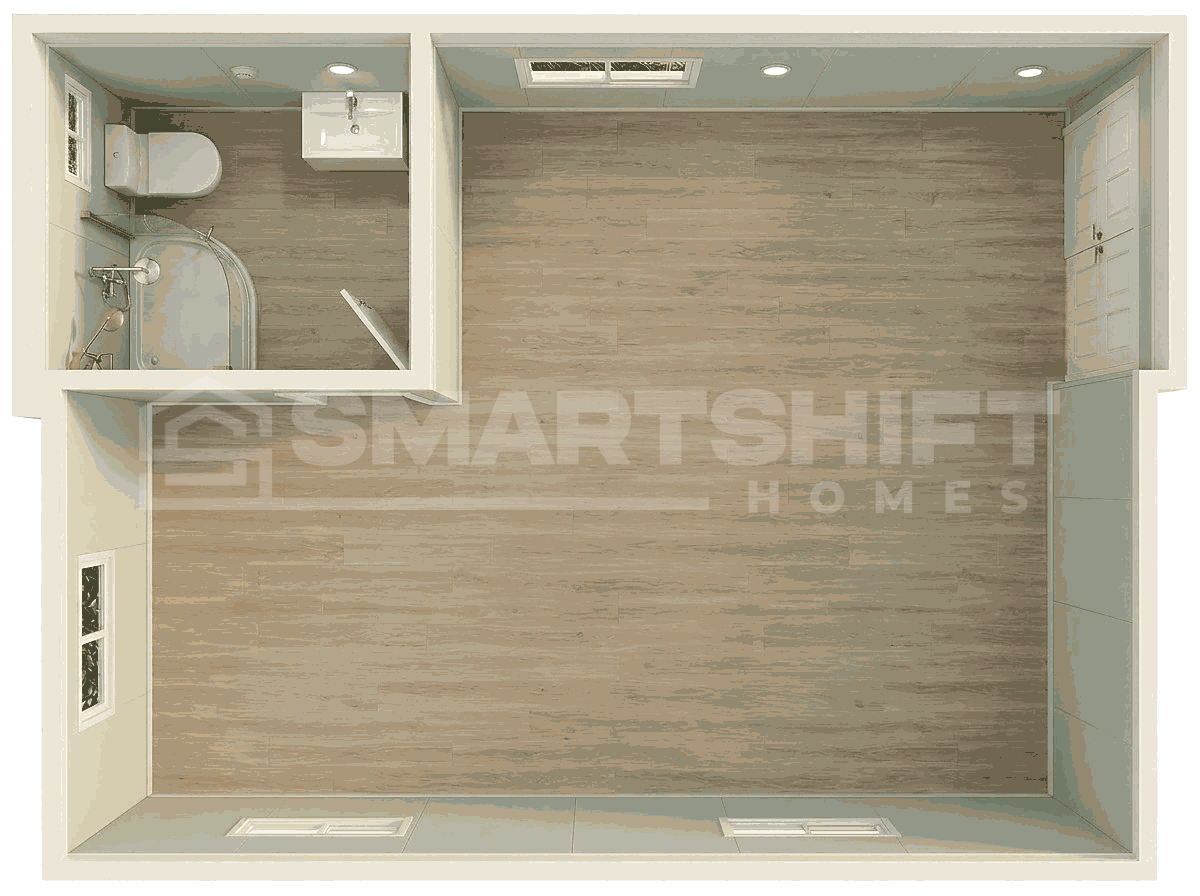
Open planLayout
Spacious open-plan main zone with a fully enclosed bathroom suite. Bring your own kitchen and furniture, or have us install our standard solo-expand kitchen package.
From
$29,900
Open plan layout
Iris open-plan floor plan
Floor plan

Open plan with private bathroom

  • Spacious open-plan main zone
  • Fully enclosed bathroom — shower, toilet, vanity
  • Sliding glass entry door at the front
  • Bring your own kitchen and furniture
25 m²
Floor area
2
Sleeps up to
1
Bathroom
At a glance

Compact, considered, complete.

Iris is a compact 20ft solo-expand unit featuring an open-plan layout, 1 bathroom, and a kitchen — designed to create a more enclosed, private internal layout. Delivered fully built, the unit expands on-site into two defined internal areas, making it well suited for accommodation, guest use, Airbnb or rental income.
  • Flexible living space
  • Enclosed bathroom suite
  • Smart kitchen layout
  • Compact delivery size
  • Rapid setup on site
  • Relocatable by design
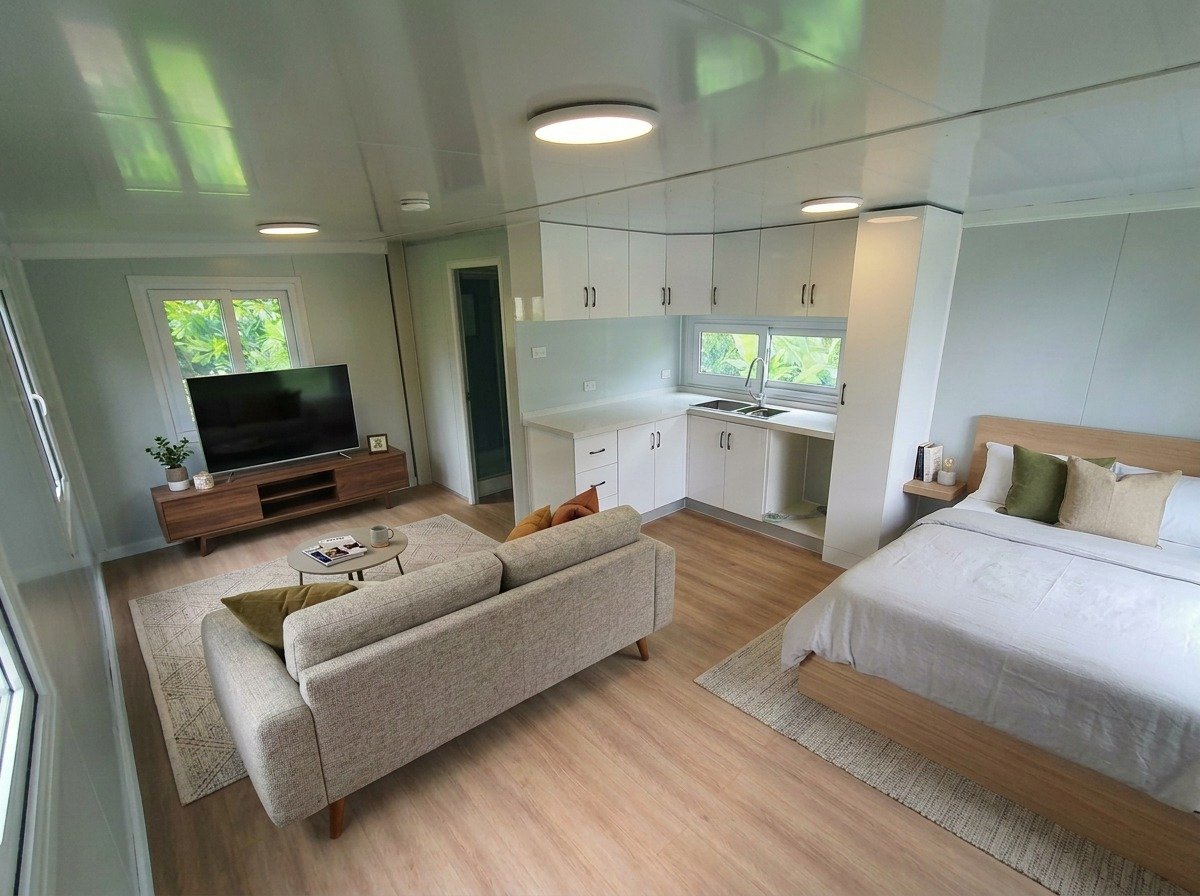
Furnished living area with bed and kitchen
01
Living

Flexible living space.

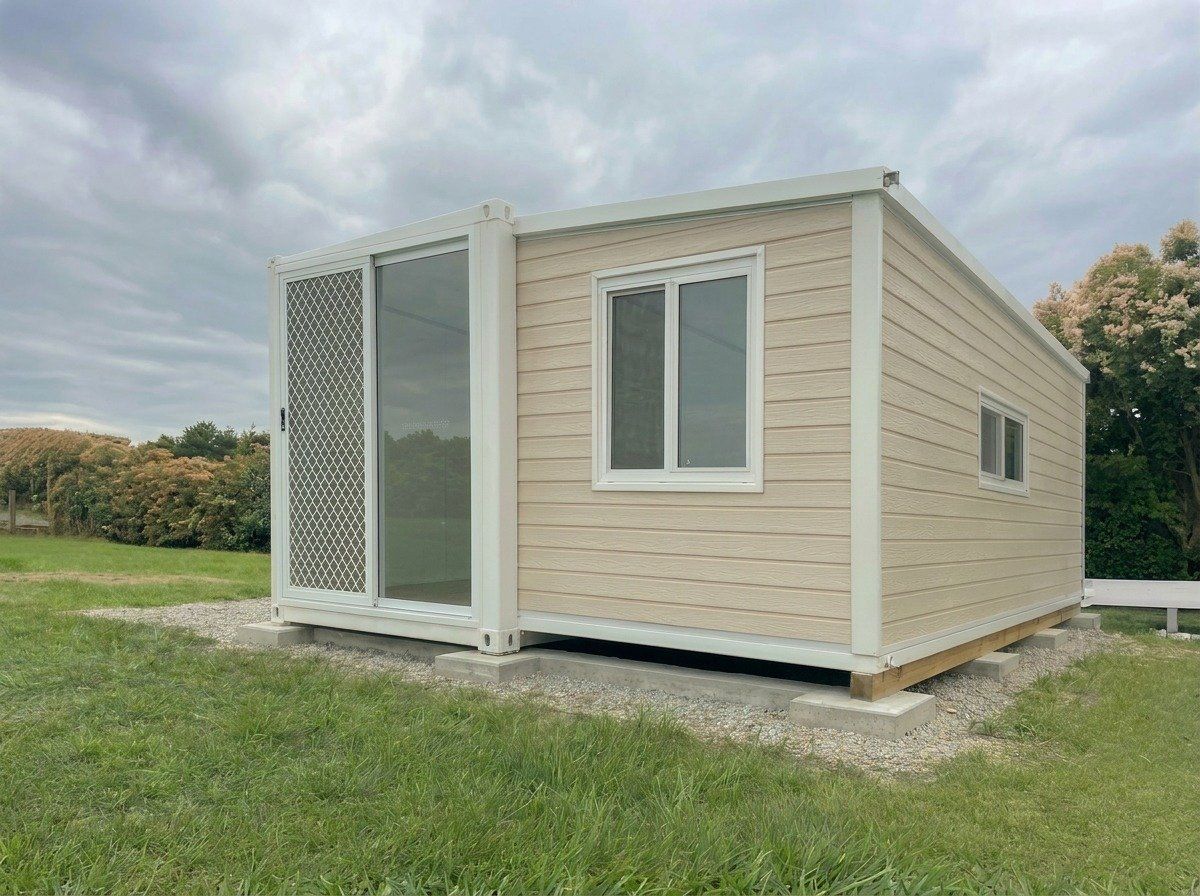
Designed to feel more enclosed and private than a typical studio expander. Premium steel frame, insulated walls/roof/floor, double-glazed glass throughout and LED lighting create a comfortable, year-round living zone.
  • Premium galvanised steel frame finished in Grand Grey epoxy coating
  • Insulated sandwich panel wall system for external walls and the slide-out ceiling
  • Weatherproof composite exterior cladding
  • Optional bamboo fibreboard interior lining
  • Steel-clad main roof with integrated glass-wool insulation
  • Double-glazed toughened external windows and sliding glass entry door
  • Energy-efficient LED ceiling lighting throughout
  • Multiple powerpoints positioned around the unit for everyday convenience
  • High-density fibre-cement floor base with engineered timber-look finish
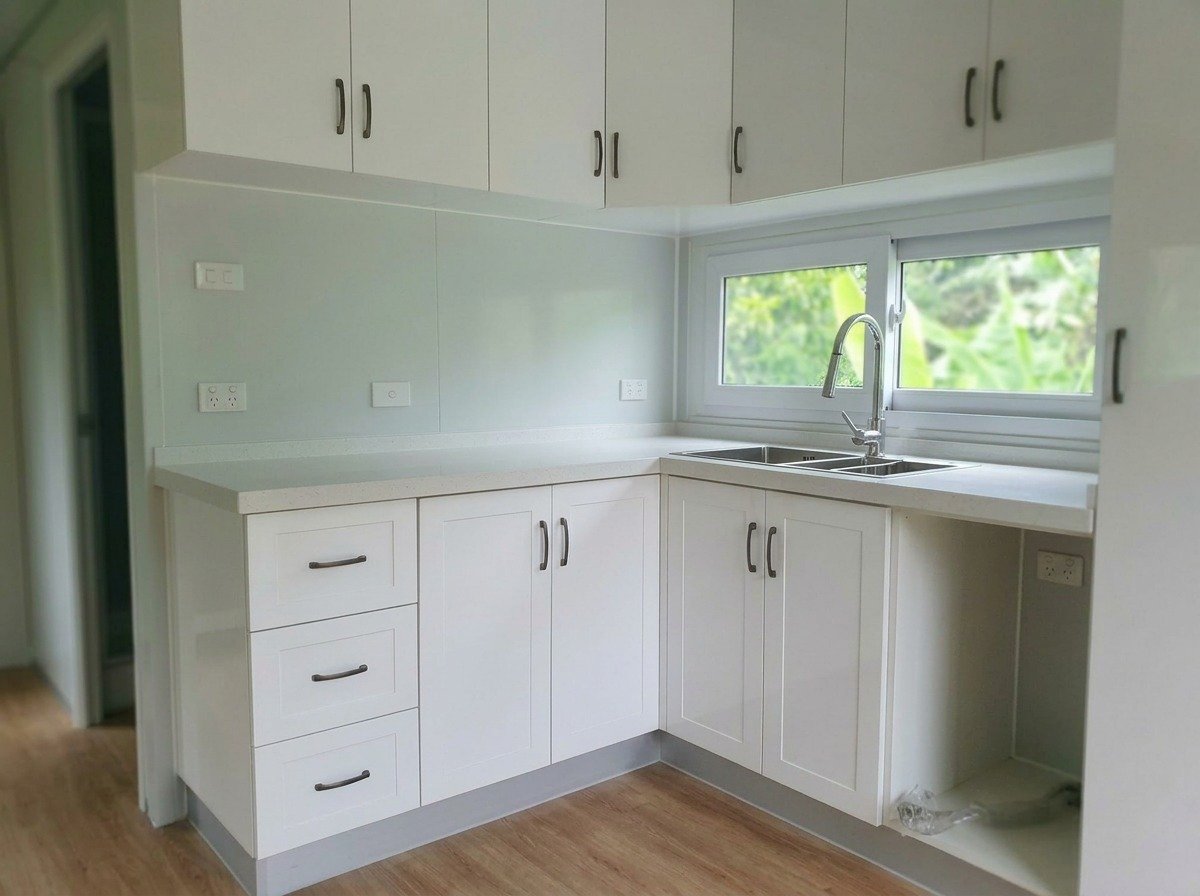
Iris L-shaped kitchen
02
Kitchen

Smart L-shaped kitchen.

Pre-installed in a space-efficient L-shape, the kitchen maximises bench space while leaving room for a fridge or dishwasher. Stone-effect benchtop, soft-close cabinetry and a stainless steel sink with gooseneck mixer come standard.
  • L-shaped layout in a clean modern finish
  • Upgraded soft-close floor cabinetry with cupboards and drawers
  • Silica-free stone-effect benchtop with rear mini splash riser
  • Integrated stainless steel sink with gooseneck mixer tap
  • Floor kickplate and modern door handles supplied as standard
  • Pre-plumbed with hot & cold threaded brass inlets and dishwasher provision
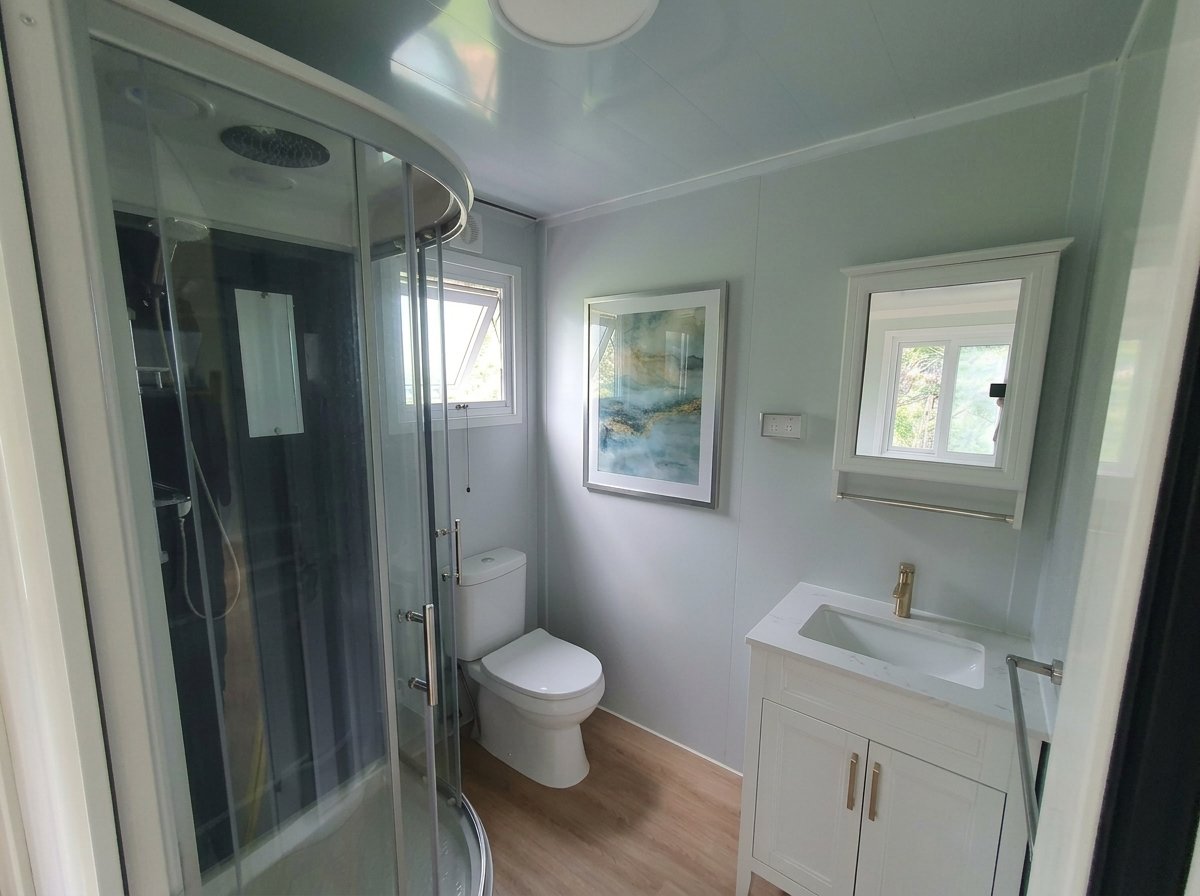
Iris bathroom — shower, toilet and vanity
03
Bathroom

Modern enclosed bathroom suite.

The bathroom arrives largely pre-fitted, requiring only final connections from a licensed tradesperson once on site. Frosted glass shower enclosure, ceramic toilet, wall-mounted vanity and a dedicated ventilation system — fully WaterMark certified.

  • Modern white ceramic toilet with soft-close seat
  • Premium oversized shower with sliding frosted glass screen, chrome mixer tapware, rainfall head and integrated hand-held spray
  • Sleek wall-mounted vanity with chrome mixer tapware and pop-up waste
  • Overhead mirrored cabinet for additional storage
  • Frosted privacy glass on the bathroom door
  • Exhaust fan pre-installed and wired to the main light switch
  • All fixtures supplied with WaterMark certification
04 · Finishes

Pick your finishes.

Select your cladding, flooring, cabinetry, benchtops, and bathroom walls. We'll include your selections with your quote and confirm availability.

Your selections
Cladding
Trims
Flooring
Cabinetry
Benchtops
Bathroom Walls
05 · Specifications

Specifications and materials.

Everything you need to check fit, transport, and site requirements.

Dimensions & footprint

Internal Space
L5600 × W4100 × H2250 / 2400 mm
Closed Size
L5900 × W2300 × H2500 mm
Expanded Size
L5900 × W4300 × H2500 mm
Expanded area
23 m²
Weight
3,000 kg
Bedroom
1
Bathroom
1

Frame & Structure

Beams & columns
Heavy-duty galvanised structural steel frame — corrosion-resistant and load-rated for transport & placement
Purlins & keel
Reinforced galvanised steel purlins and floor chassis
Floor
PVC vinyl or SPC hybrid flooring over a high-density fibre-cement subfloor — moisture-resistant and acoustically dampened
Walls
Insulated sandwich panel wall system — bamboo fibreboard interior lining available as an upgrade

Insulation, Doors & Glazing

Roof
Insulated sandwich panel roof system
Insulation
Insulated sandwich panel system delivers integrated year-round thermal performance
Entrance door
Thermally broken aluminium sliding door / swing door — toughened double-glazing with a UV-resistant tinted coating
Windows
Thermally broken aluminium awning windows with toughened double-glazing and a UV-resistant tinted coating

Electrical

Lighting
Surface mounted or recessed downlights throughout
Wiring
Certified copper cabling sized for primary feed, a dedicated air-conditioning circuit, and general power circuits
Main switch
Heavy-duty main isolator with dedicated lock-out
Circuit protection
Dedicated RCD/MCB protection across every circuit
Sockets
Double-pole powerpoints with integrated USB-A and USB-C charging

Plumbing

Hot & cold water
Pre-plumbed to kitchen and bathroom, terminating in threaded brass inlets
Grey water
50 mm PVC line from kitchenette and bathroom to a single outlet point
Toilet waste
100 mm PVC line exiting through the wall with a P-trap configuration
06 · Downloads

Brochure & floor plans.

Dimensions, layout details, and technical drawings — everything you need for siting and applications.

Complete your build

Pair this with…

Three accessories most Iris owners add to round out the package — sized to suit this model.

Get started today

Bring Iris home.

Tell us about your site and we'll recommend the right model, size, and layout — with a prompt, no-obligation quote.
No obligation
Prompt response
Fast lead times
Delivered fully built