Coco residence
Home/ Expanders/Coco

Coco

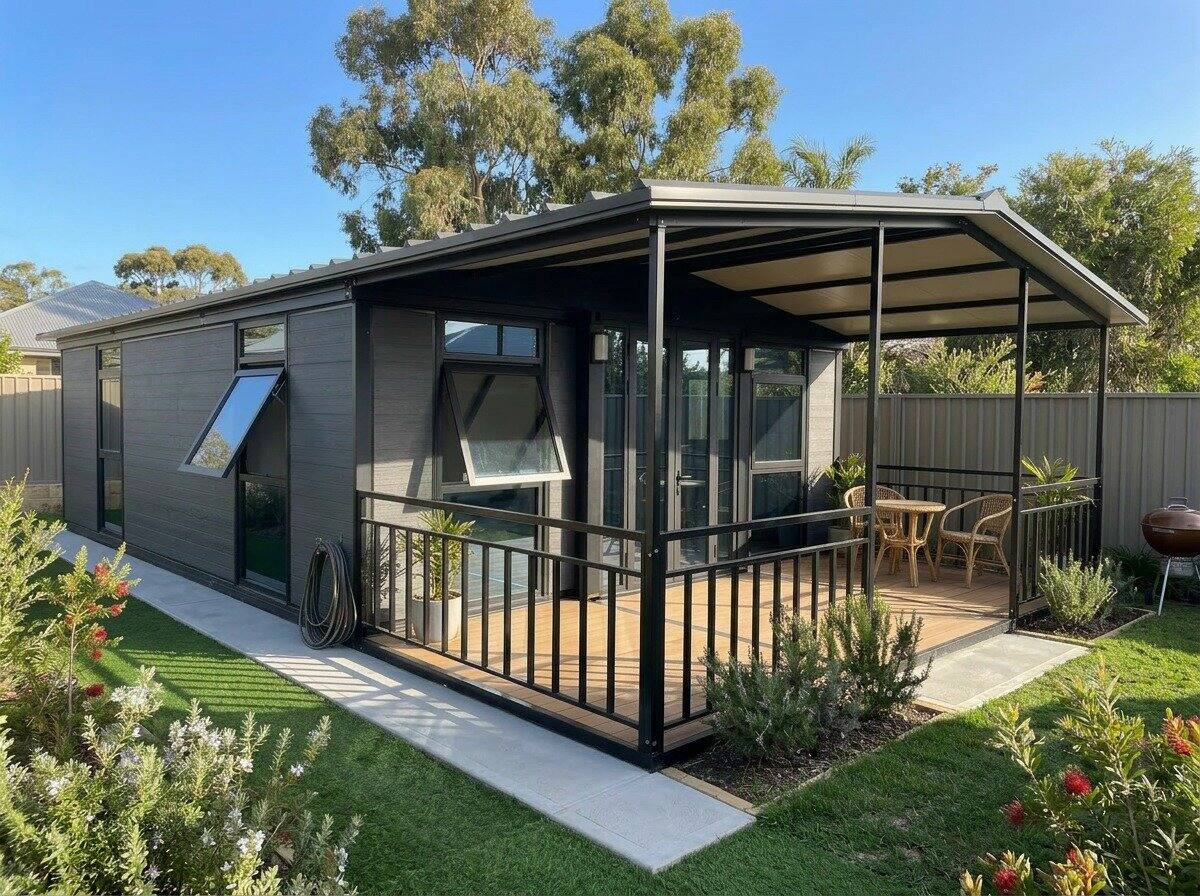
2 bedroom hand-finished residence. 60m² of curated living from a 30ft footprint — bespoke detailing, signature finishes, delivered turn-key.

Starting from
$69,900
2
Bedrooms
1
Bathroom
1
Kitchen
60m²
Floor area
Signature Collection

A discreet footprint that unfolds into three meticulously crafted living zones.

Arrives as a 30ft unit and double-expands on-site into 60m² of refined living, complete with a designer kitchen, full bathroom, and refined 2 bedroom layout.

2 Bedroom Layout
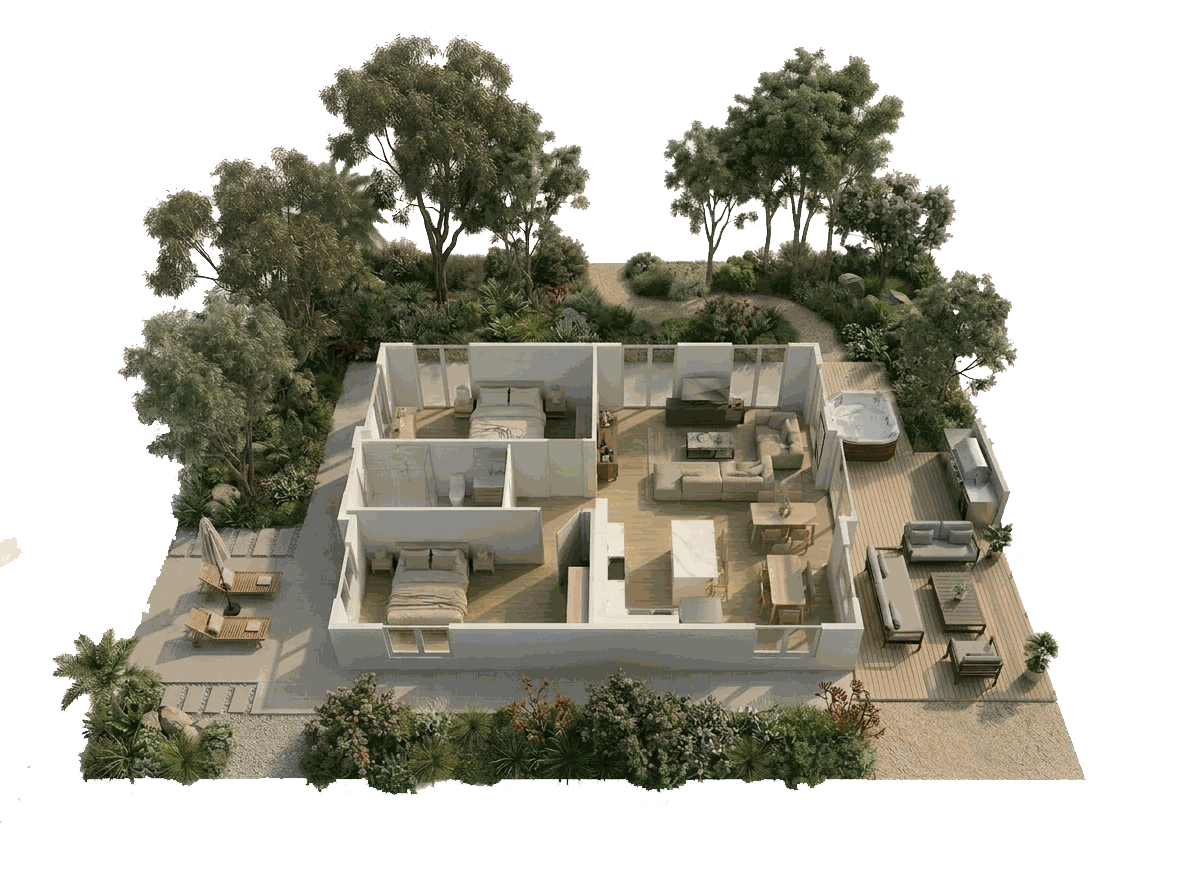
Coco — premium two-bedroom layout
Floor plan

Two private master suites

  • Two private bedroom suites with corner glazing
  • Open-plan living + dining with TV wall
  • L-shaped designer kitchen with stone benchtop
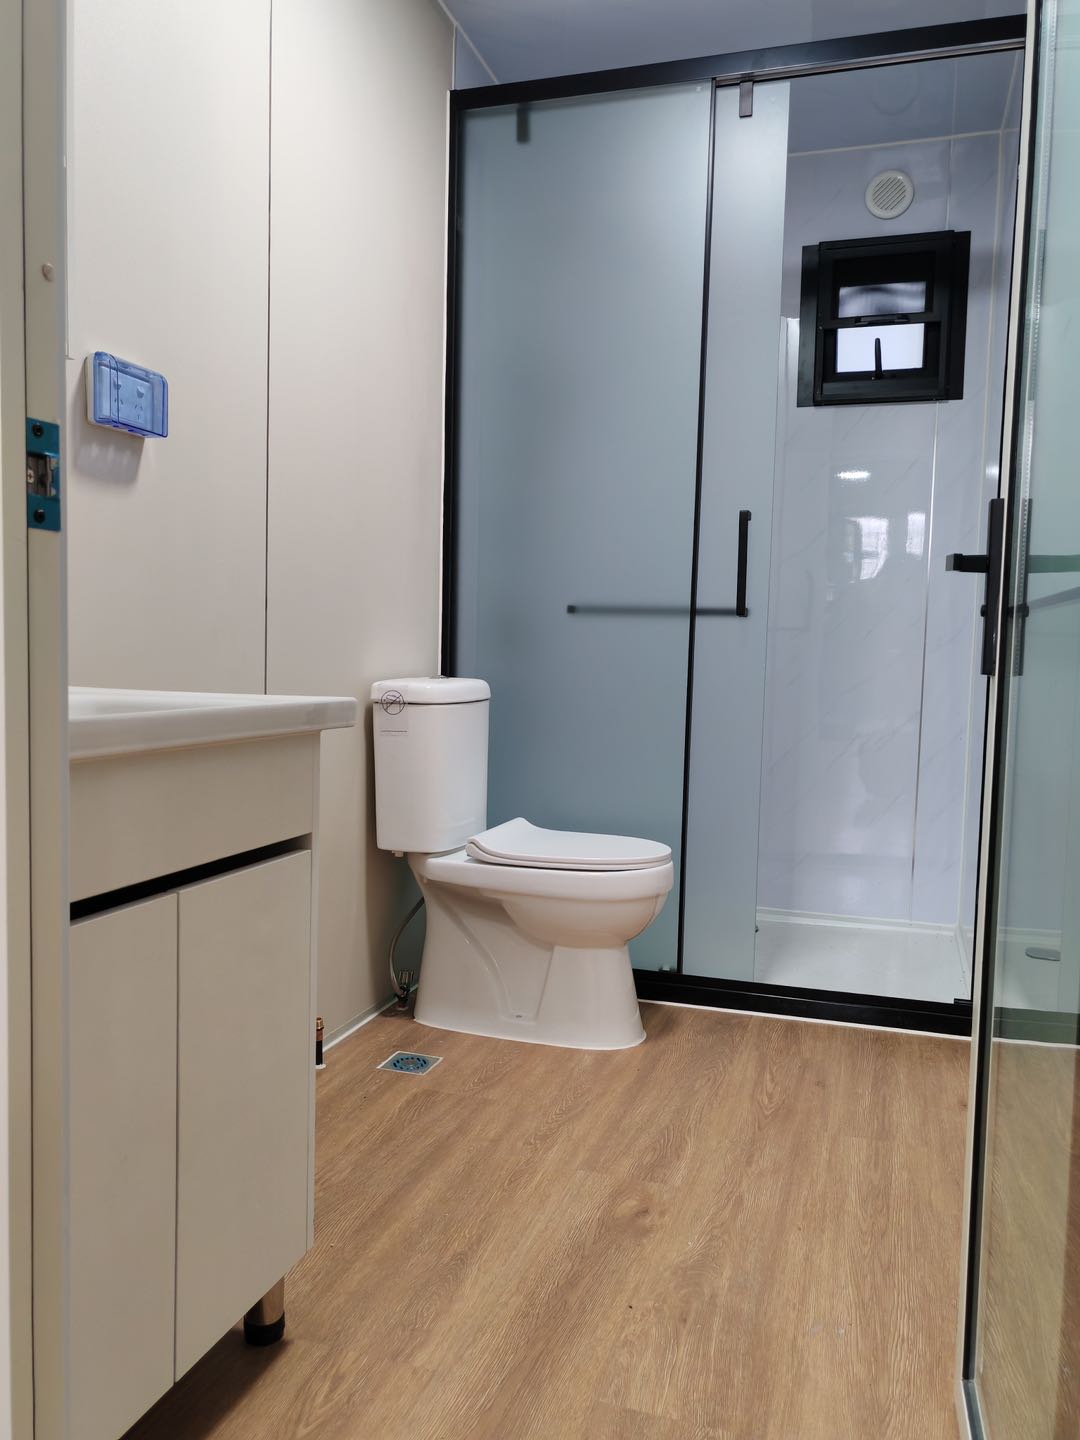
  • Modern bathroom with walk-in shower & laundry
60m²
Floor area
4
Sleeps up to
1
Bathroom
Standard appointments

Hand-finished detail throughout.

  • Pitched gable roof included as standard
  • Premium galvanised steel frame
  • Insulated sandwich panel wall system
  • Weatherproof composite exterior cladding
  • Double-glazed aluminium glazing
  • Fully pre-plumbed & pre-wired
  • WaterMark certified fixtures
  • 2.4 m ceiling height as standard
  • AS/NZS 3000/3001 compliant
01
Kitchen

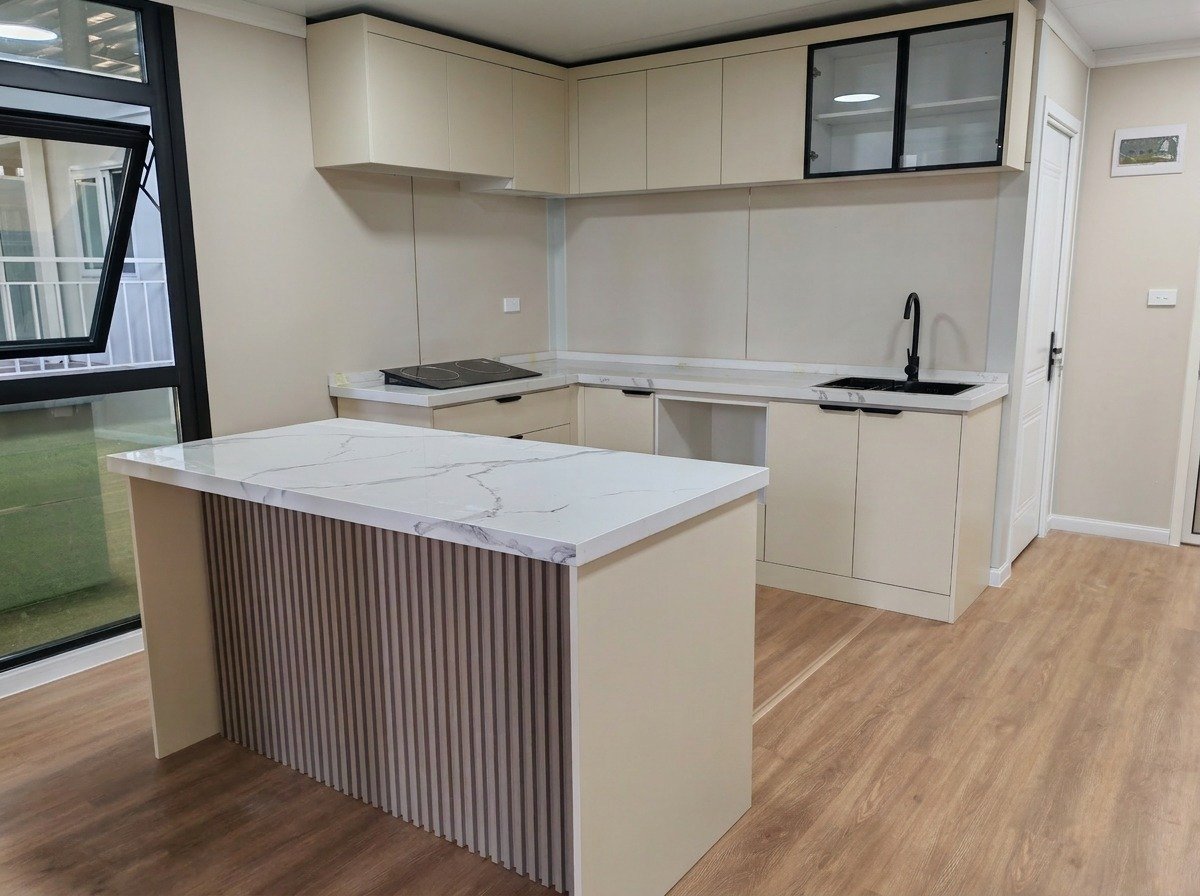
A designer island kitchen.

A fluted stone-effect island anchors the open-plan kitchen — quietly, the heart of the home.

  • Fluted-base island in stone-effect marble
  • Hand-finished soft-close cabinetry with timber accents
  • Induction cooktop with concealed range hood
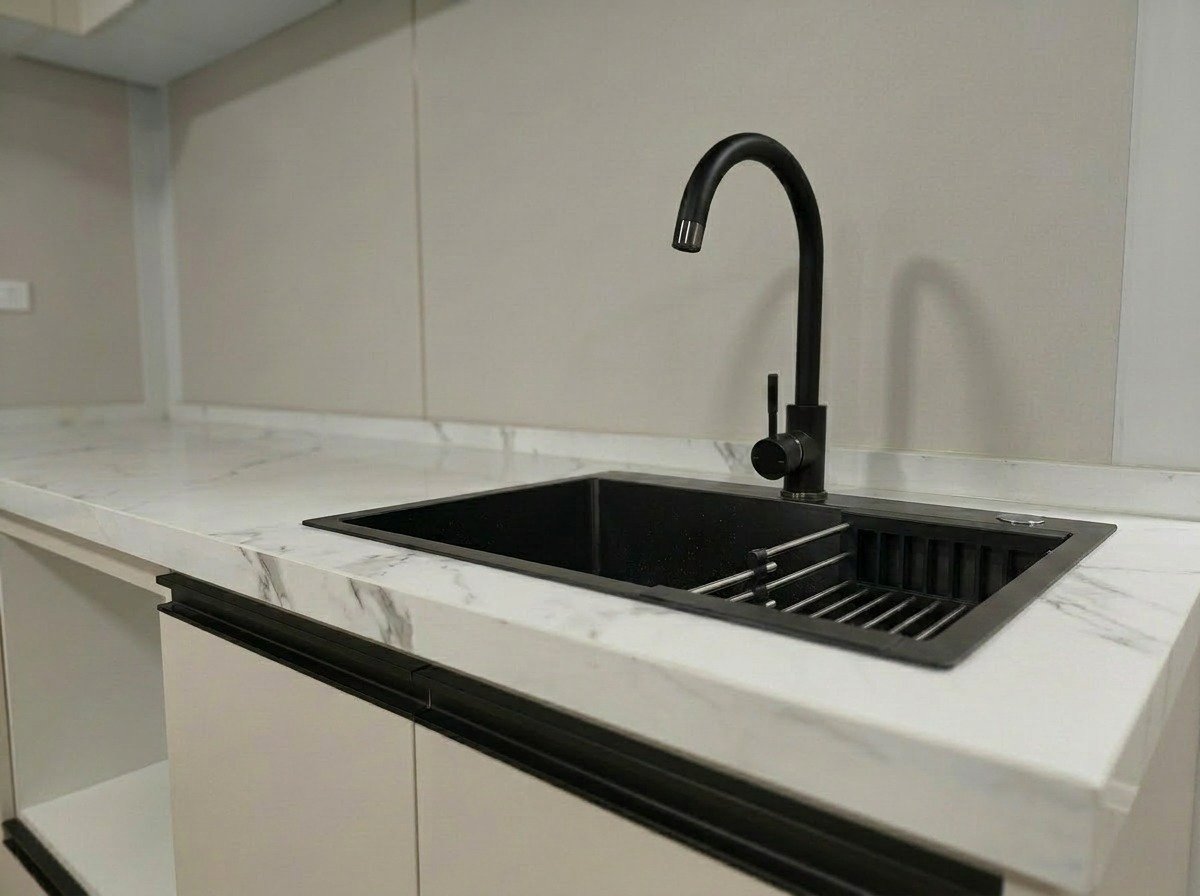
  • Designer gooseneck mixer over a stainless double-bowl sink
  • Glass-fronted upper cabinetry with timber accents
  • Pre-plumbed for dishwasher
02
Bathroom

A clean, modern bathroom.

Oversized walk-in shower with frosted sliding glass screen, designer tapware, mirrored vanity, integrated laundry zone, and an exhaust fan pre-wired to the main light switch.

  • Walk-in shower with rainfall head and frosted sliding screen
  • Sculpted vanity with designer mixer tapware and mirrored overhead cabinet
  • White ceramic toilet with soft-close seat
  • Integrated laundry zone, pre-plumbed for washing machine
  • Exhaust fan wired to the main light switch
  • WaterMark certified fixtures throughout
03
Bedrooms

Two private master suites.

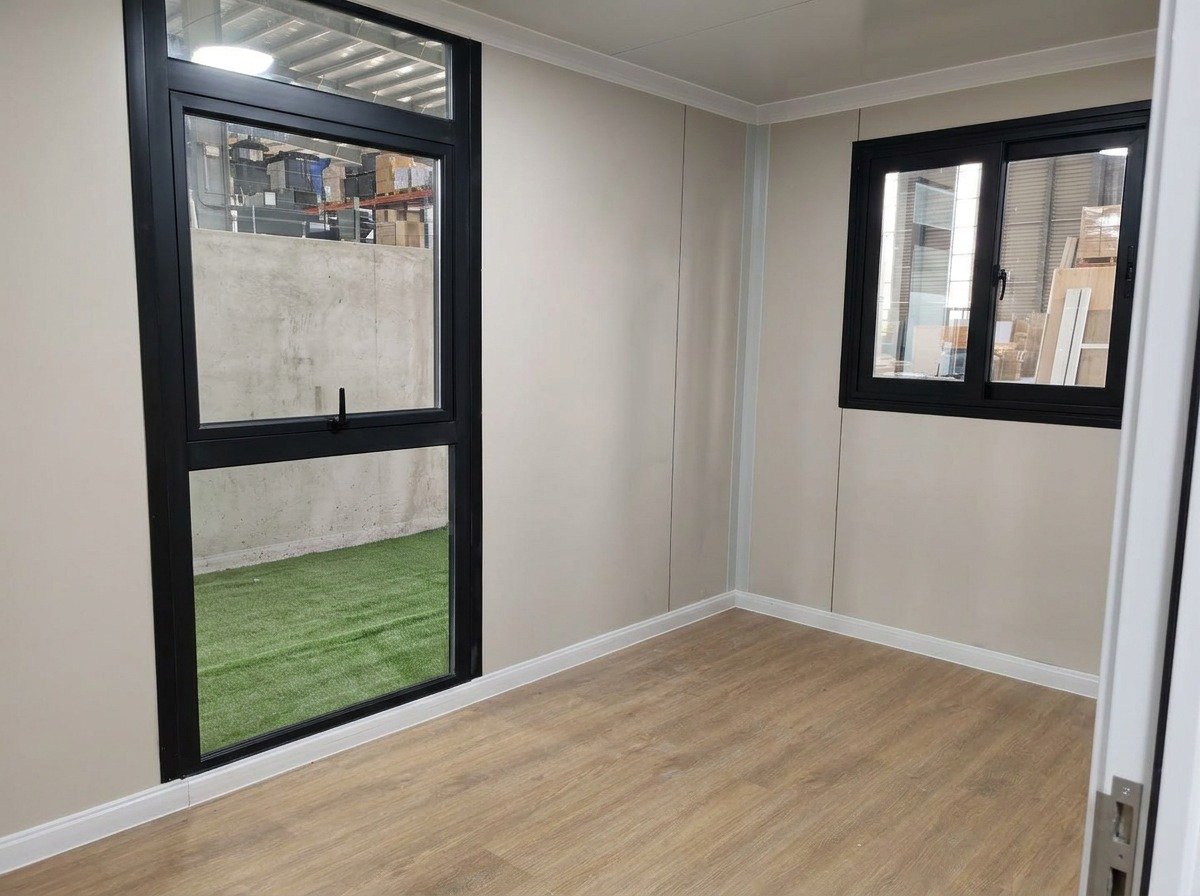
Twin bedroom suites finished to the same exacting standard as the rest of the residence — generous proportions, full-height corner glazing, 4mm SPC hybrid plank flooring, and pre-wired designer LED lighting throughout.

  • Two private suites with full-height corner glazing
  • 4mm SPC hybrid plank flooring throughout
  • Insulated panel walls for acoustic separation
  • Designer LED downlights pre-installed in each suite

  • Pre-wired for split-system air-conditioning
  • Solid panelled doors with designer hardware
04 · Finishes

Curate your finishes.

Compose your cladding, flooring, cabinetry, benchtops, and bathroom walls. Your selections are submitted with your quote and confirmed by our concierge team.

Your selections
Cladding
Trims
Flooring
Walls
Cabinetry
Benchtops
Bathroom Walls
05 · Specifications

Specifications and materials.

Everything required to confirm fit, transport, and site readiness.

Dimensions & footprint

External
L9000 × W6740 × H2570 mm
Internal
L8860 × W6600 × H2300 mm
Transport (folded)
L9000 × W2260 × H2570 mm
Expanded area
56 m²
Weight
6,500 kg
Bedrooms
2
Bathrooms
1

Frame & Structure

Beams & columns
Heavy-duty galvanised structural steel frame — corrosion-resistant and load-rated for transport & placement
Purlins & keel
Reinforced galvanised steel purlins and floor chassis
Floor
Engineered SPC hybrid plank flooring over a high-density fibre-cement subfloor — moisture-resistant and acoustically dampened
Walls
Insulated sandwich panel wall system with bamboo fibreboard interior lining

Insulation, Doors & Glazing

Roof
Insulated sandwich panel roof system with top steel sheeting and integrated drainage
Insulation
Insulated sandwich panel system delivers integrated year-round thermal performance
Entrance door
Thermally broken aluminium sliding door / swing door — toughened double-glazing with a UV-resistant tinted coating
Windows
Thermally broken aluminium awning windows with toughened double-glazing and a UV-resistant tinted coating
Glass facade
Thermally broken aluminium glazed facade with toughened double-glazing and a UV-resistant tinted coating

Electrical

Lighting
Surface mounted or recessed downlights throughout
Wiring
Certified copper cabling sized for primary feed, a dedicated air-conditioning circuit, and general power circuits
Main switch
Heavy-duty main isolator with dedicated lock-out
Circuit protection
Dedicated RCD/MCB protection across every circuit
Sockets
Double-pole powerpoints with integrated USB-A and USB-C charging

Plumbing

Hot & cold water
Pre-plumbed to kitchen and bathroom, terminating in threaded brass inlets
Grey water
50 mm PVC line from kitchenette and bathroom to a single outlet point
Toilet waste
100 mm PVC line exiting through the wall with a P-trap configuration
06 · Downloads

Brochure & floor plans.

Dimensions, layout options, and technical drawings — everything required for siting and council applications.

Complete your build

Pair this with…

Three accessories most Coco owners add to round out the package — sized to suit this model.

Get started today

Bring Coco home.

Share your site details and our concierge will recommend the right model, size, and layout — with a prompt, no-obligation quote.

No obligation
Prompt response
Fast lead times
Delivered fully built