Arrives as a 20ft container-sized unit and expands on-site into a single open-plan living, sleeping and kitchen zone, plus a fully enclosed bathroom suite. Fully built, fully finished, ready to connect.
Skye comes in two layouts. Pick a floor plan to see what's included.

Skye is a compact 20ft solo-expand unit featuring an open-plan layout, 1 bathroom, and a kitchen — designed to create a more enclosed, private internal layout. Delivered fully built, the unit expands on-site into two defined internal areas, making it well suited for accommodation, guest use, Airbnb or rental income.

Designed to feel more enclosed and private than a typical studio expander. Premium steel frame, insulated walls/roof/floor, double-glazed glass throughout and LED lighting create a comfortable, year-round living zone.

Pre-installed in a space-efficient L-shape, the kitchen maximises bench space while leaving room for a fridge or dishwasher. Stone-effect benchtop, soft-close cabinetry and a stainless steel sink with gooseneck mixer come standard.

The bathroom arrives largely pre-fitted, requiring only final connections from a licensed tradesperson once on site. Frosted glass shower enclosure, ceramic toilet, wall-mounted vanity and a dedicated ventilation system — fully WaterMark certified.
Select your cladding, flooring, cabinetry, benchtops, and bathroom walls. We'll include your selections with your quote and confirm availability.
Everything you need to check fit, transport, and site requirements.
Dimensions, layout details, and technical drawings — everything you need for siting and applications.
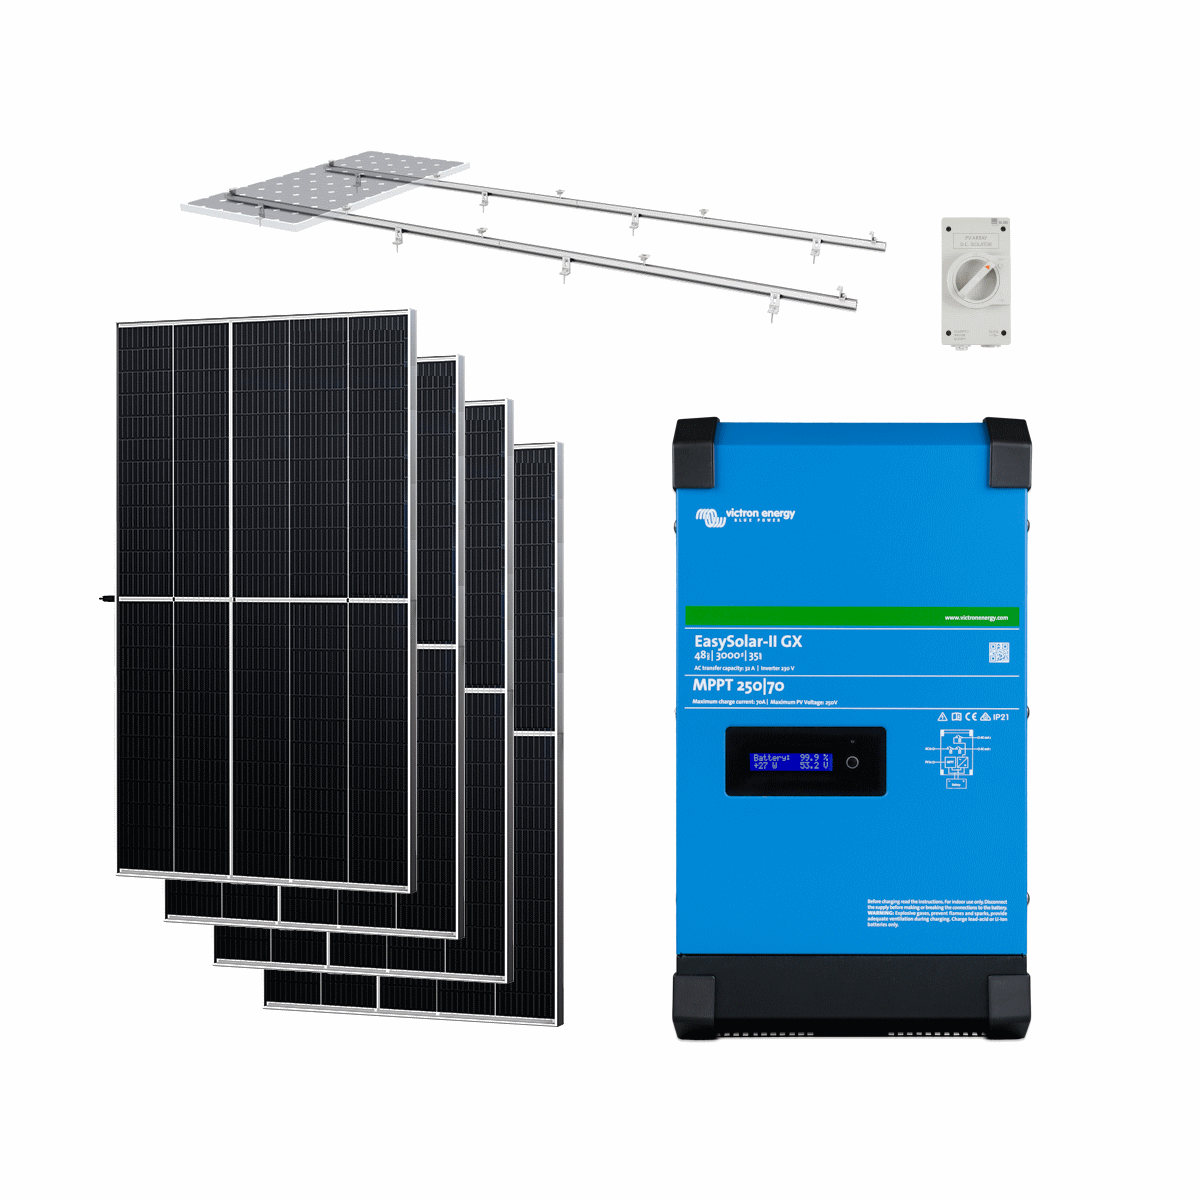


Three accessories most Skye owners add to round out the package — sized to suit this model.
Tell us about your site and we'll recommend the right model, size, and layout — with a prompt, no-obligation quote.